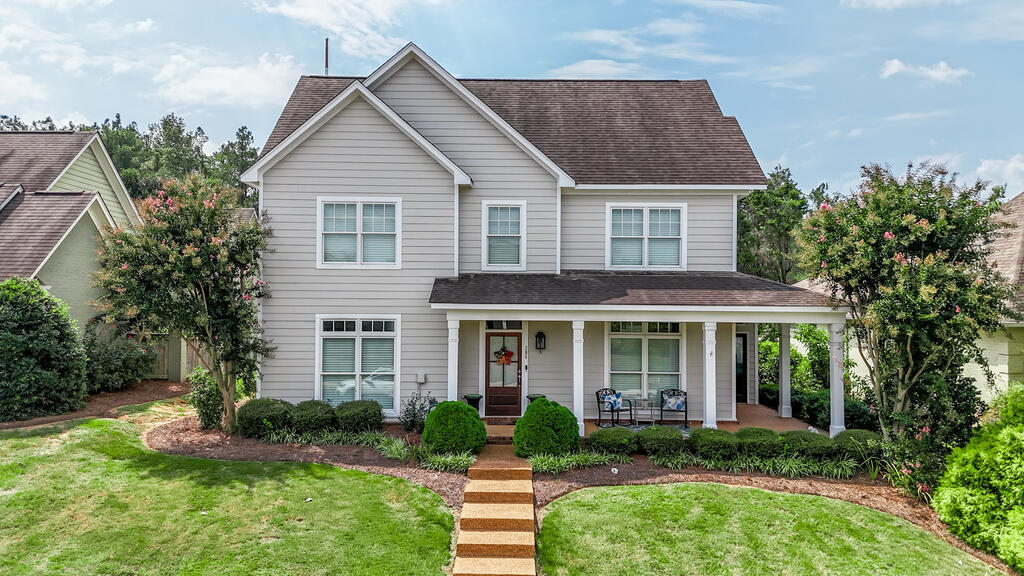
Two-story gray home with a covered porch, flowering trees, and a front walkway.
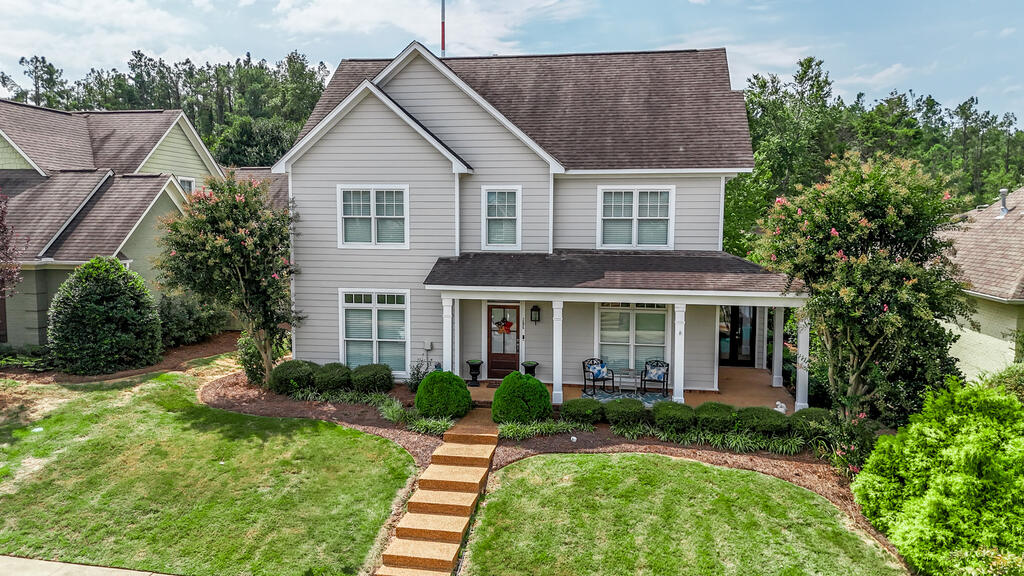
Two-story gray home with a covered porch, front lawn, and flowering trees.
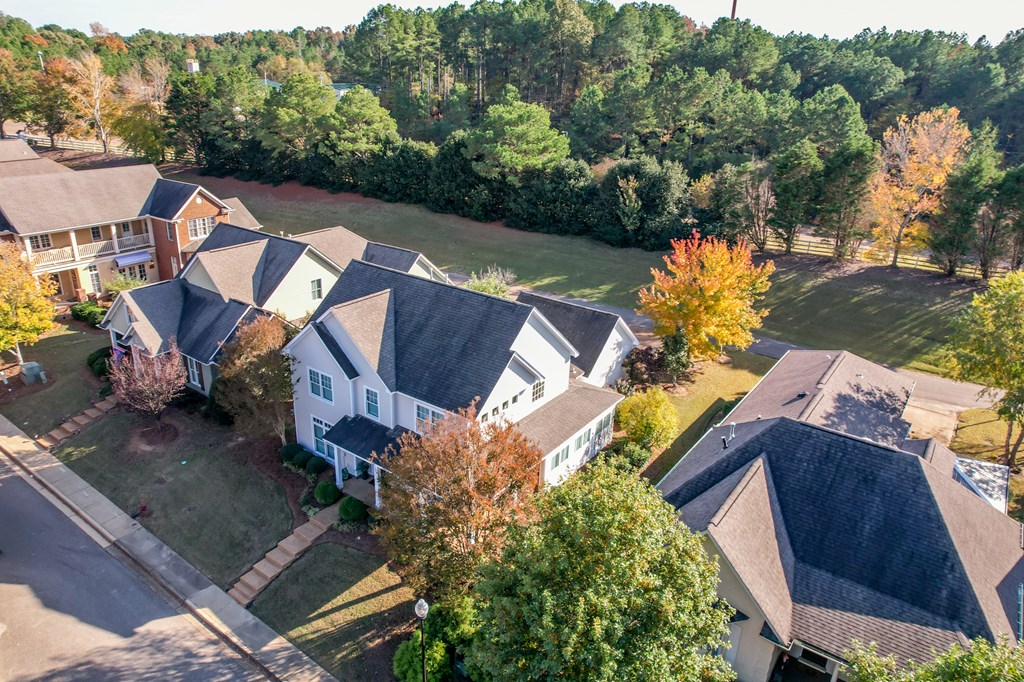
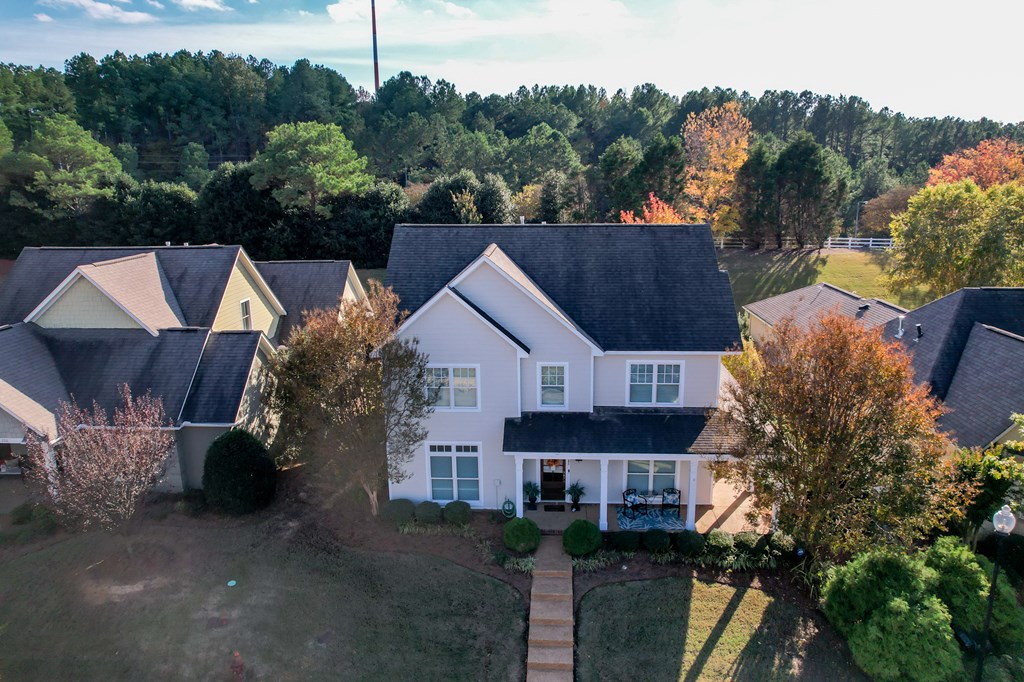
Aerial view of a white multi-gabled home with autumn trees and woods behind it.
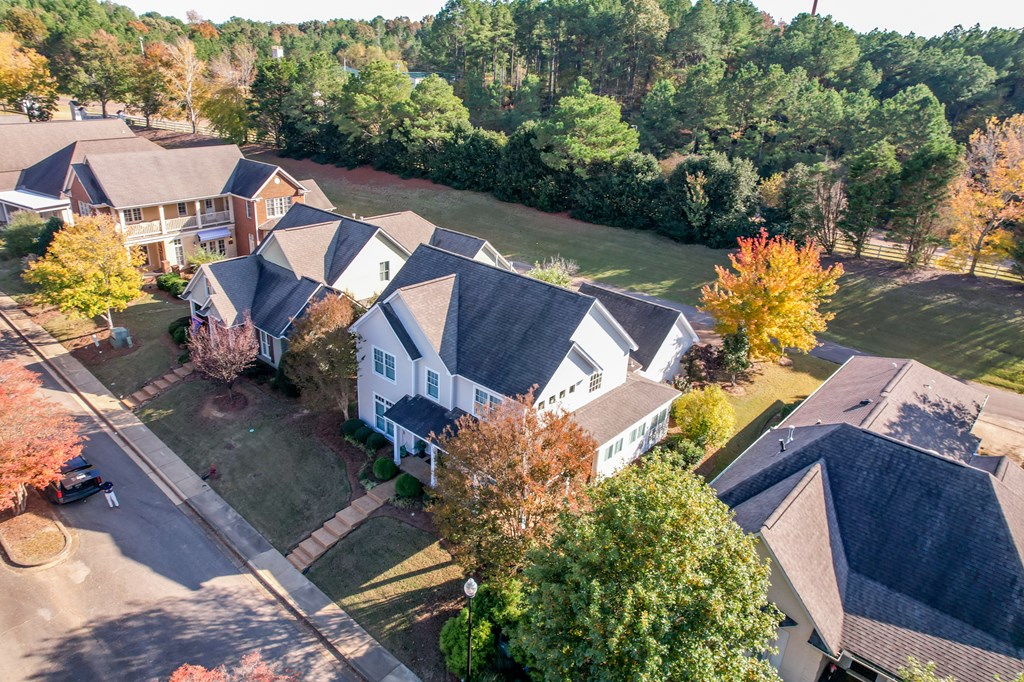
Aerial view of a white two-story home among neighboring houses and autumn trees.
Aerial view of a two-story white home with a covered porch and autumn trees.
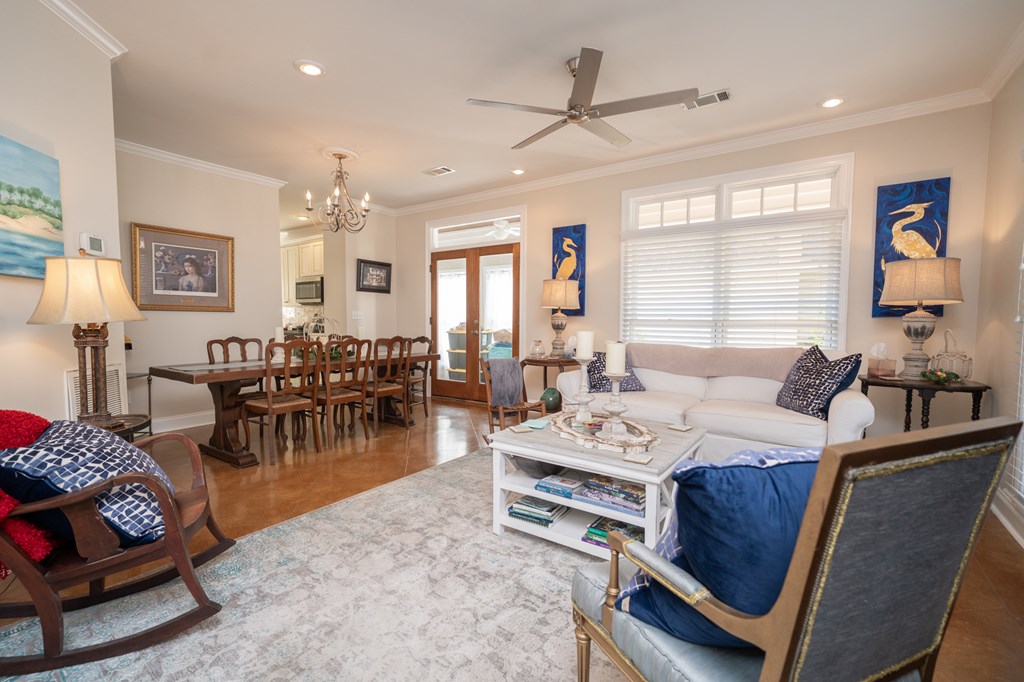
Open-plan living and dining room with a white sofa, wood dining table, and large window.
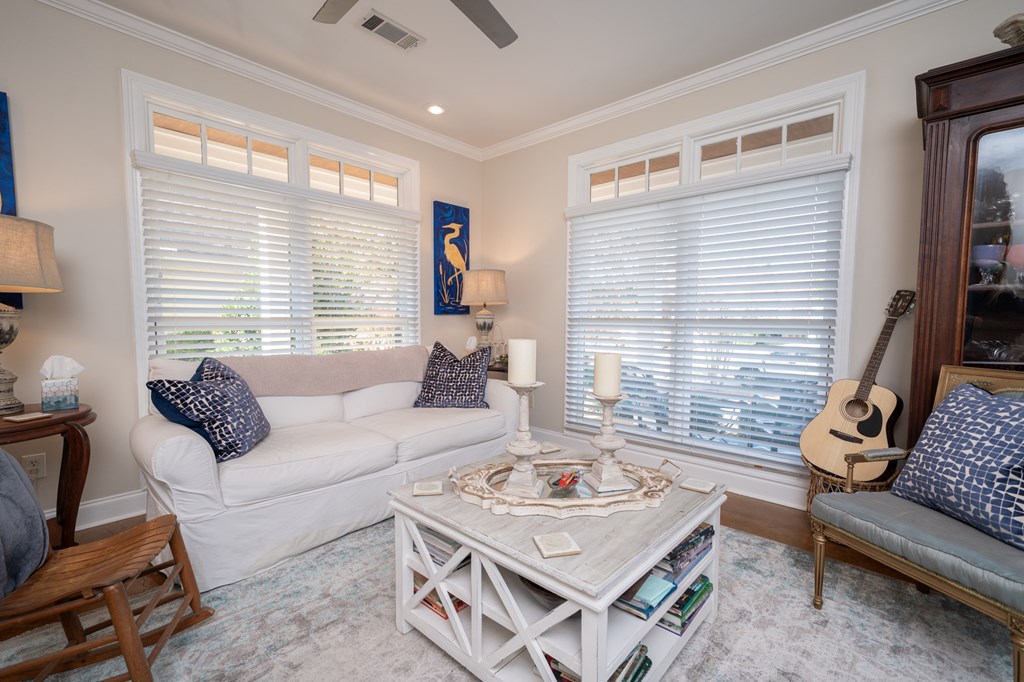
Living room with a white sofa, large shuttered windows, and an acoustic guitar beside an upholstered chair.
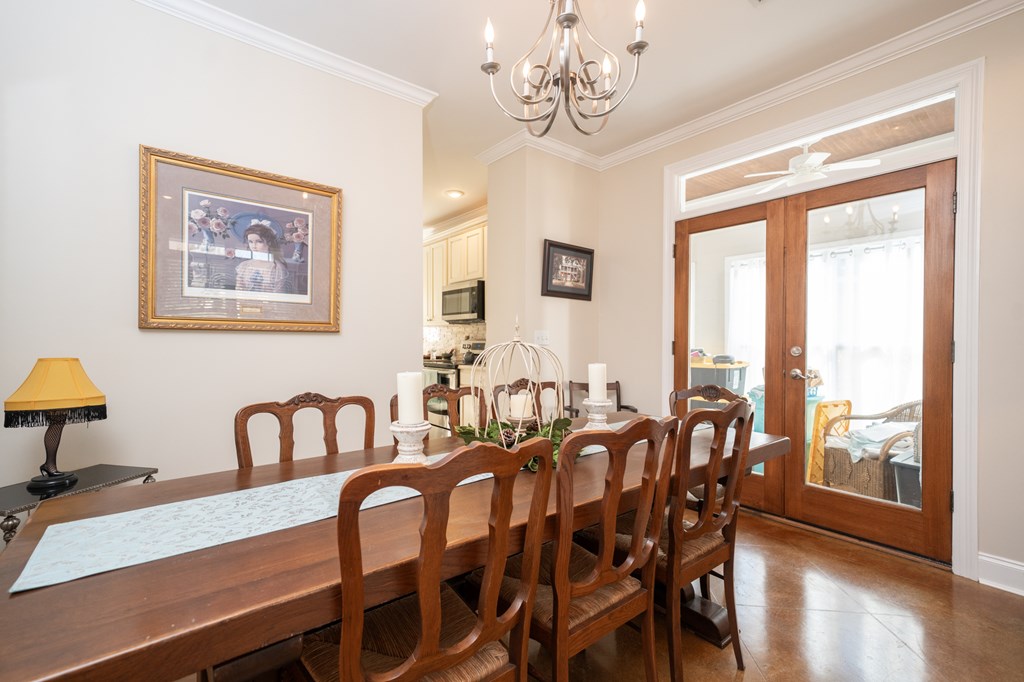
Dining room with a long wooden table, matching chairs, chandelier, and glass doors to a sunroom.
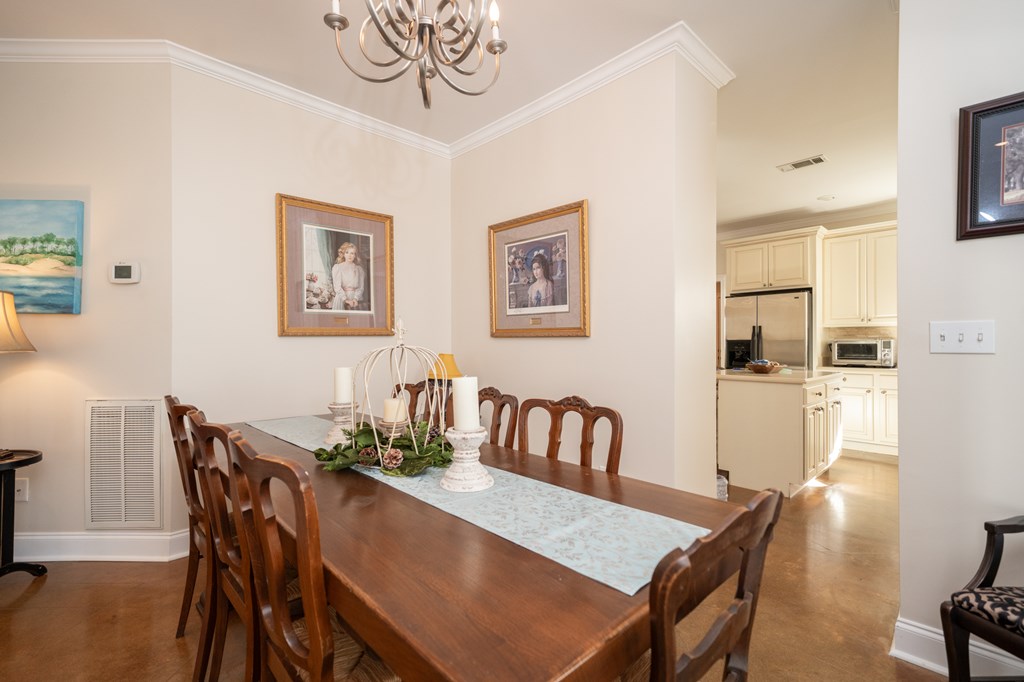
Dining room with a long wooden table and chandelier, opening to a white kitchen.
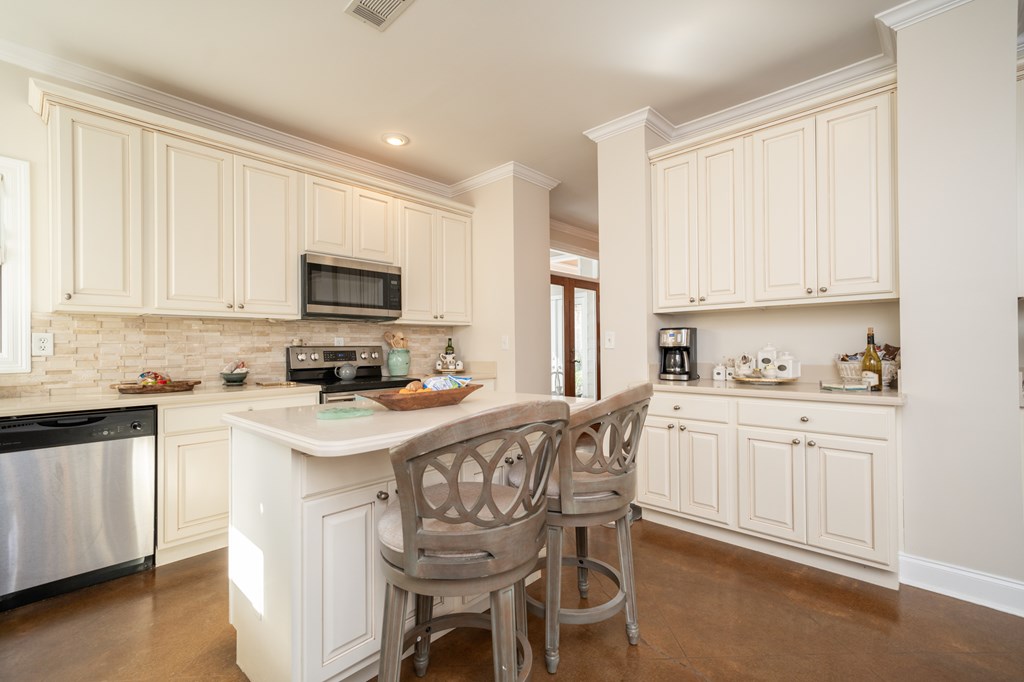
Kitchen with a large white island, cream cabinetry, stainless steel appliances, and carved wooden stools.
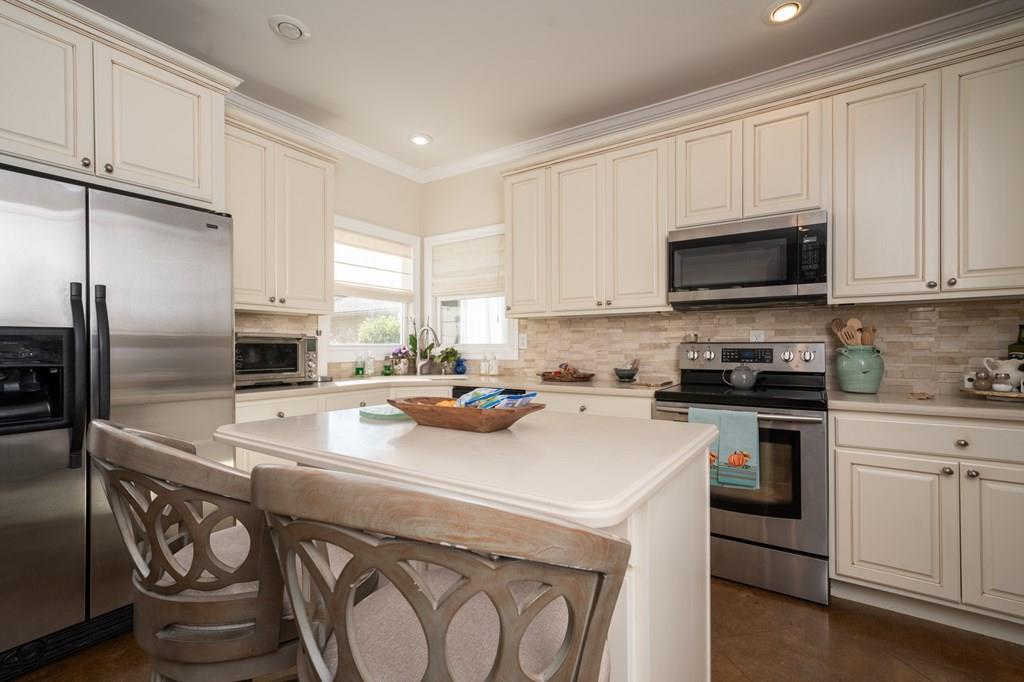
Kitchen with white cabinetry, an island with two stools, stainless appliances, and a stone tile backsplash.
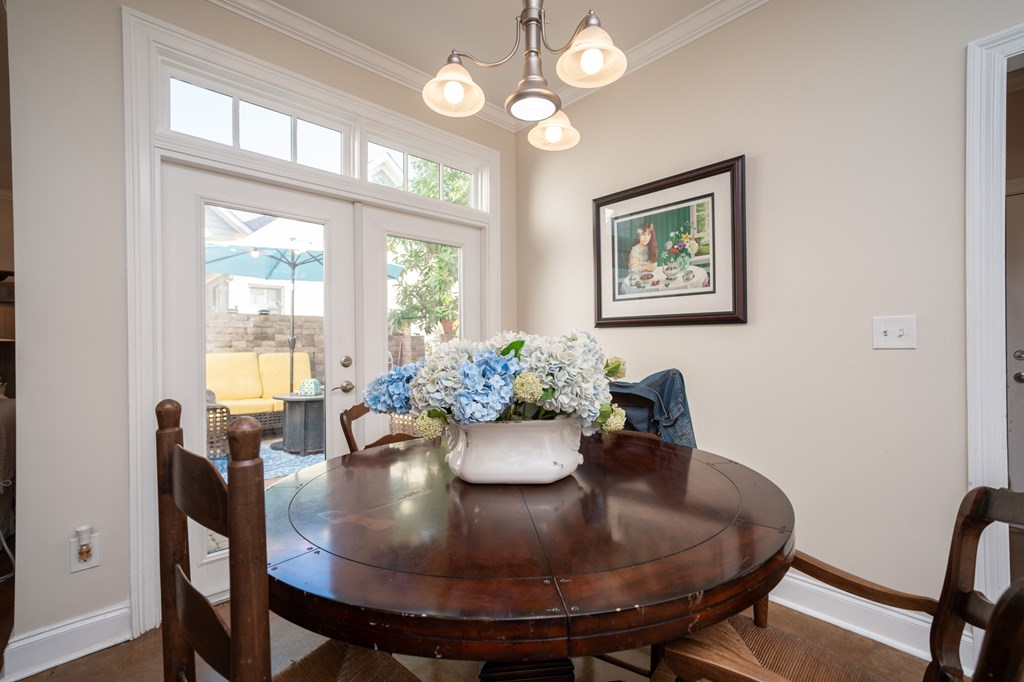
Dining room with a round dark wood table, hydrangeas, and glass doors opening to a patio.
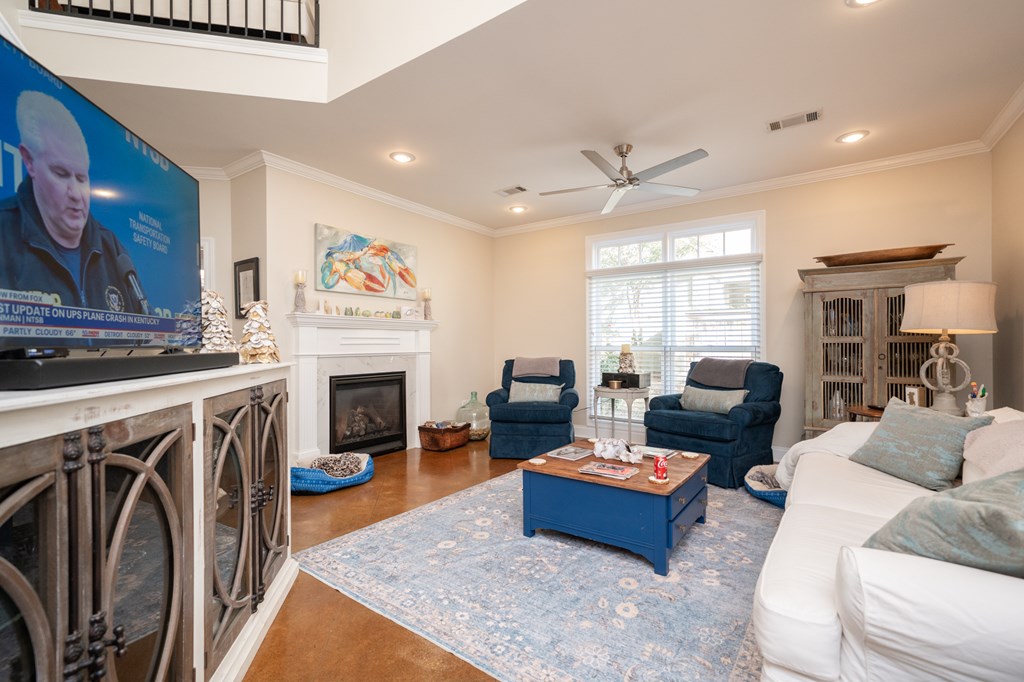
Living room with a white fireplace, blue armchairs, and a white sofa around a blue coffee table.
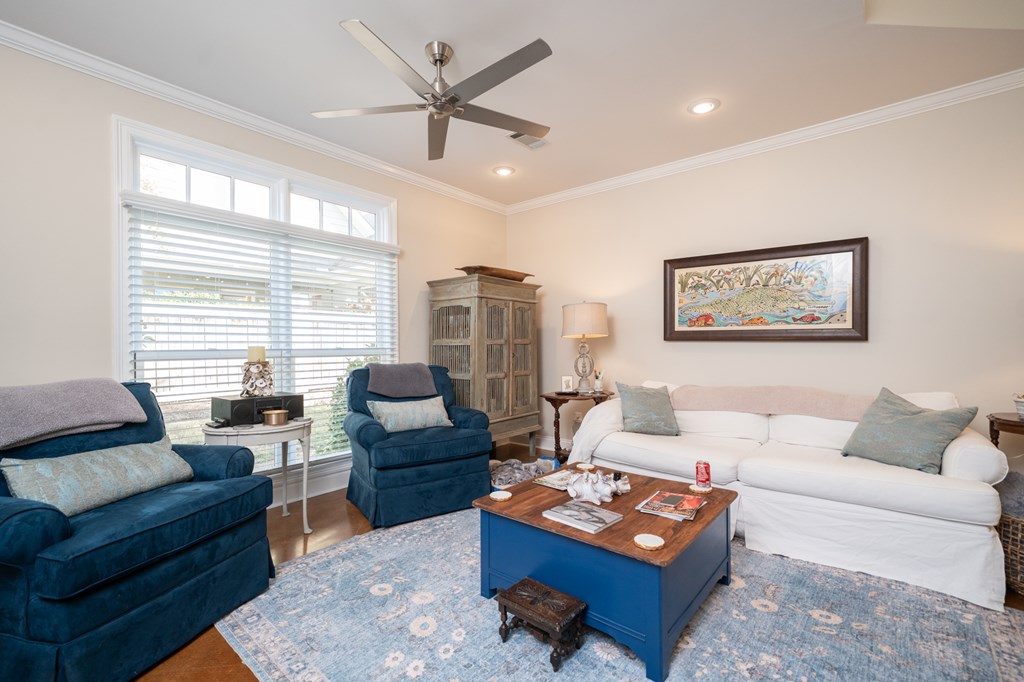
Furnished living room with blue armchairs, a white sofa, and large windows with blinds.
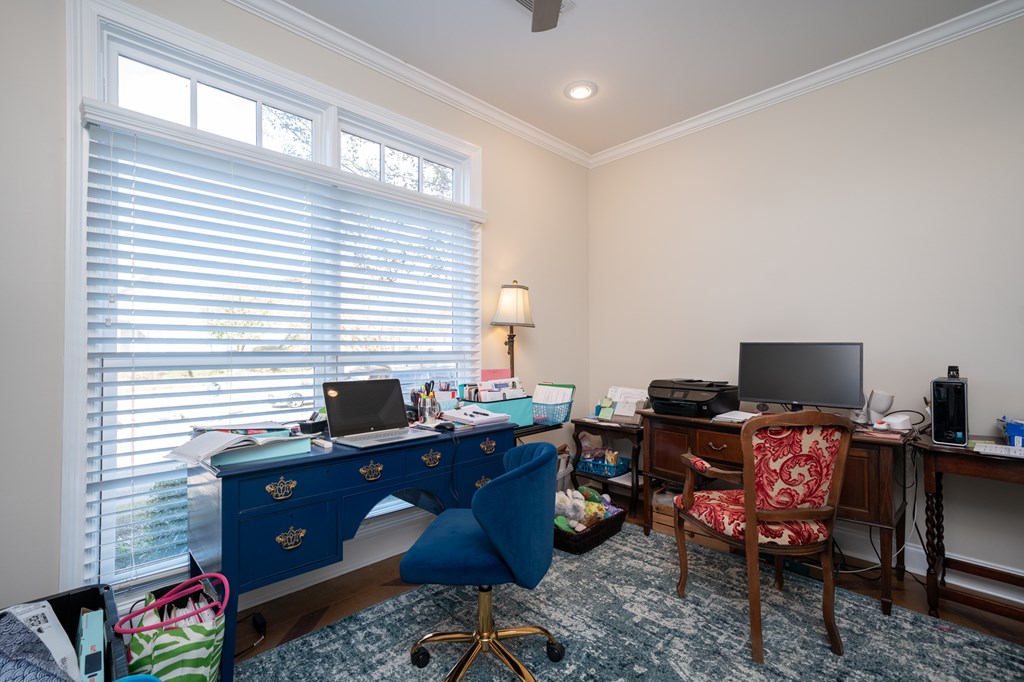
Home office with a blue desk and chair beside a large window with blinds.
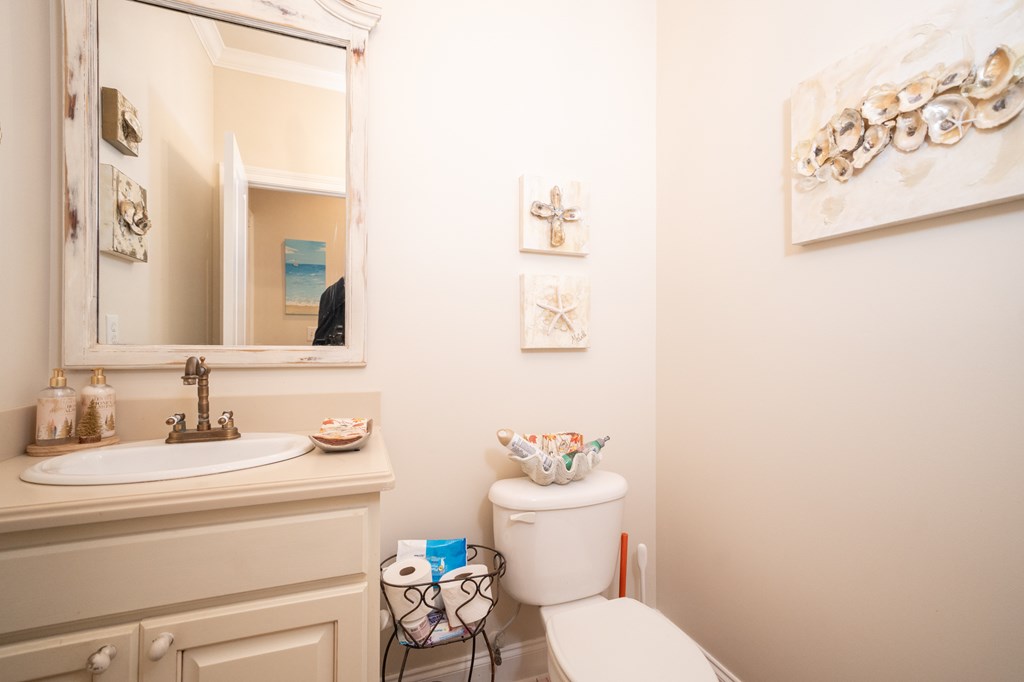
Bathroom with a cream vanity, framed mirror, toilet, and coastal-themed decor.
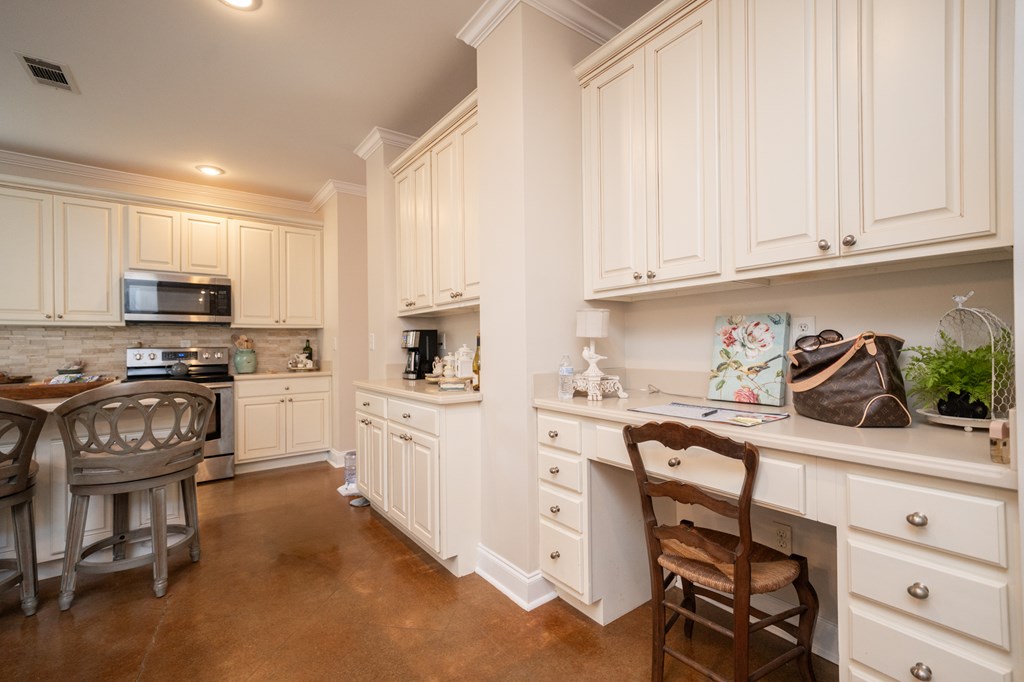
Kitchen with extensive white cabinetry, stainless steel appliances, and a long built-in counter.
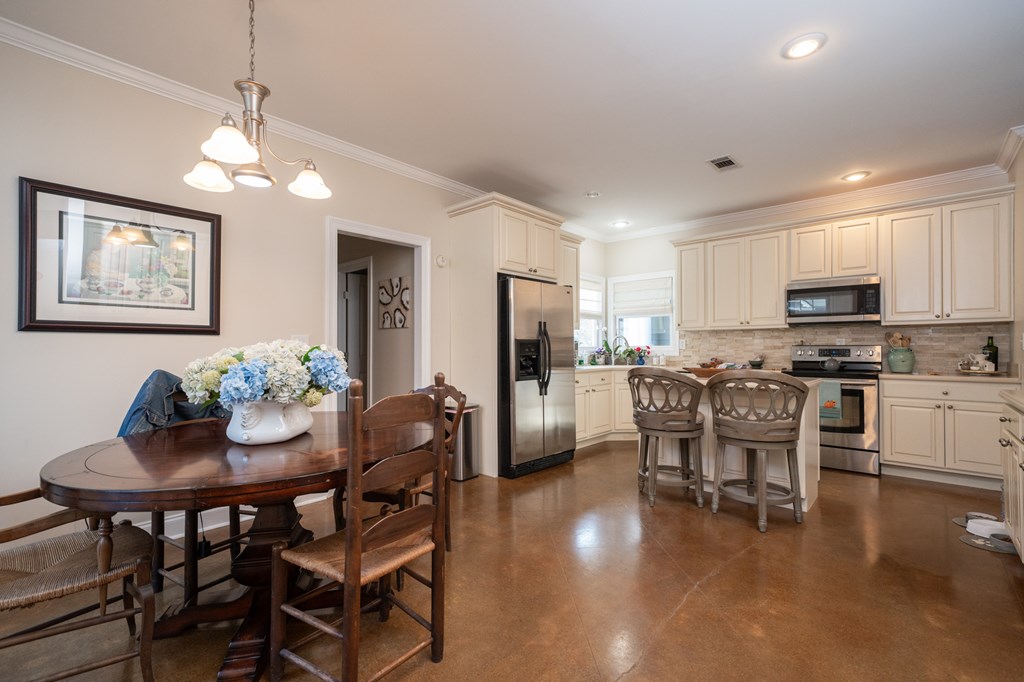
Kitchen and dining area with cream cabinets, stainless steel appliances, and a wooden table with flowers.
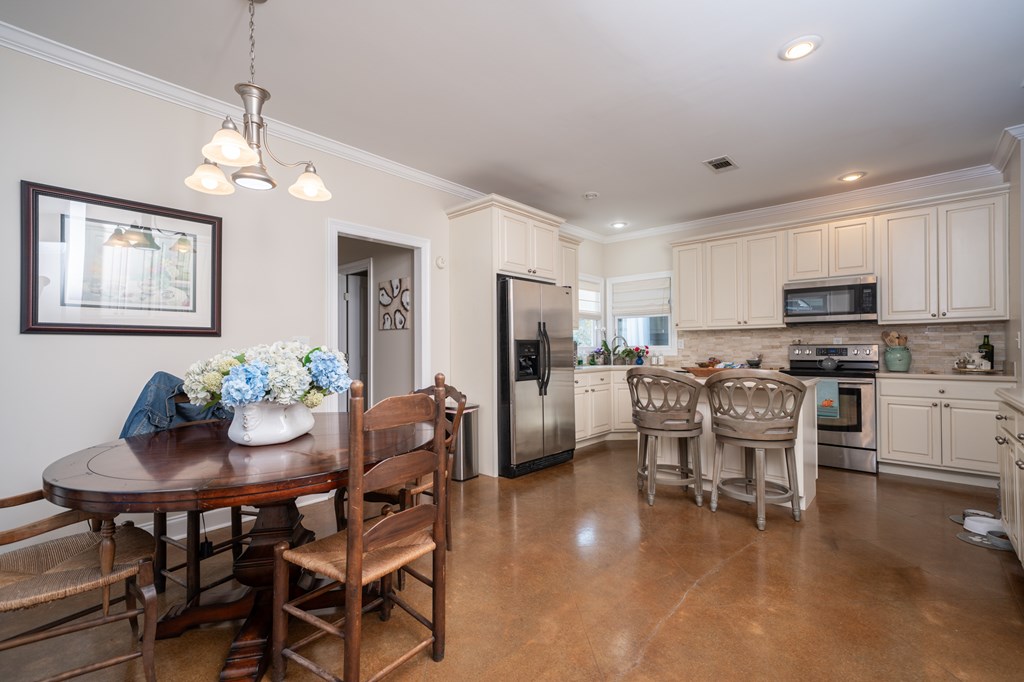
Kitchen and dining area with cream cabinets, stainless steel appliances, and a round wooden table.
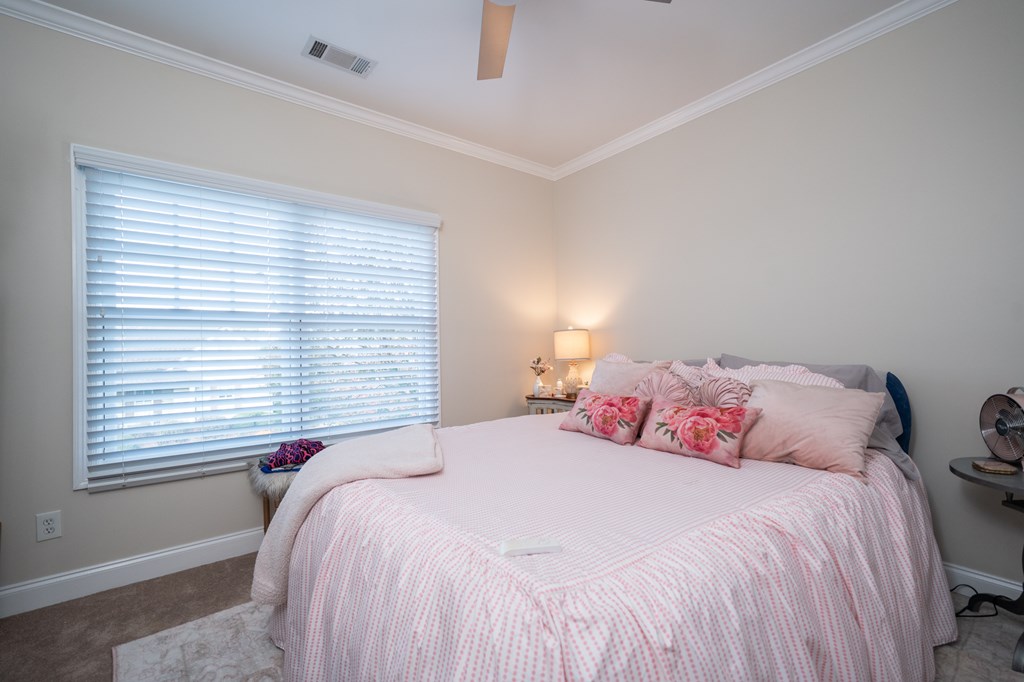
Bedroom with a large pink-dressed bed, floral pillows, and wide window blinds.
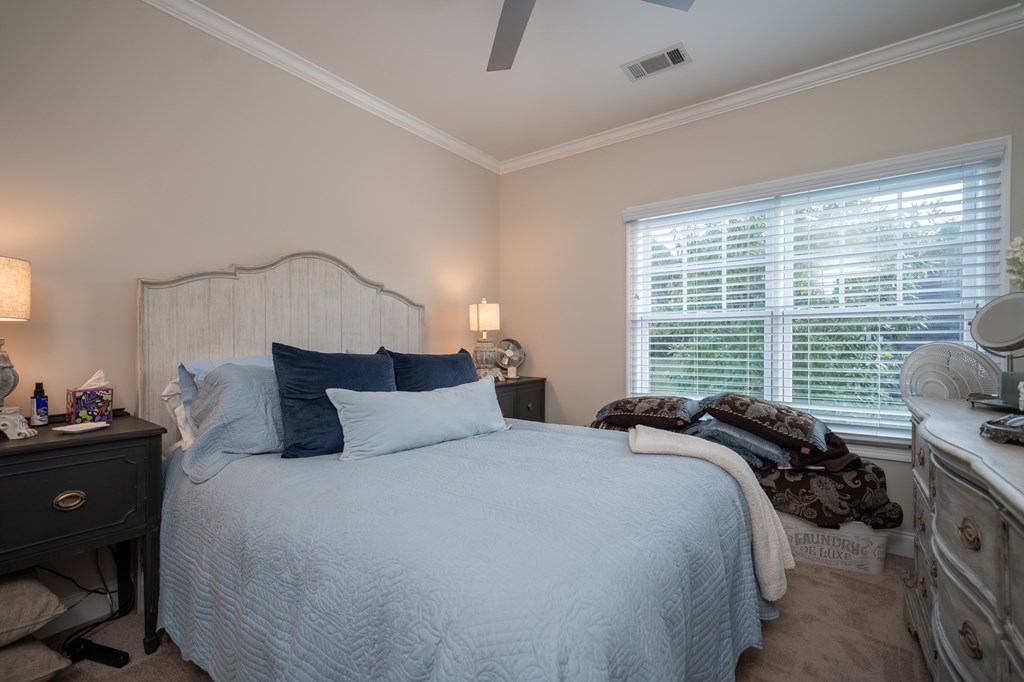
Bedroom with pale blue bedding, navy pillows, dark bedside tables, and a wide window with white blinds.
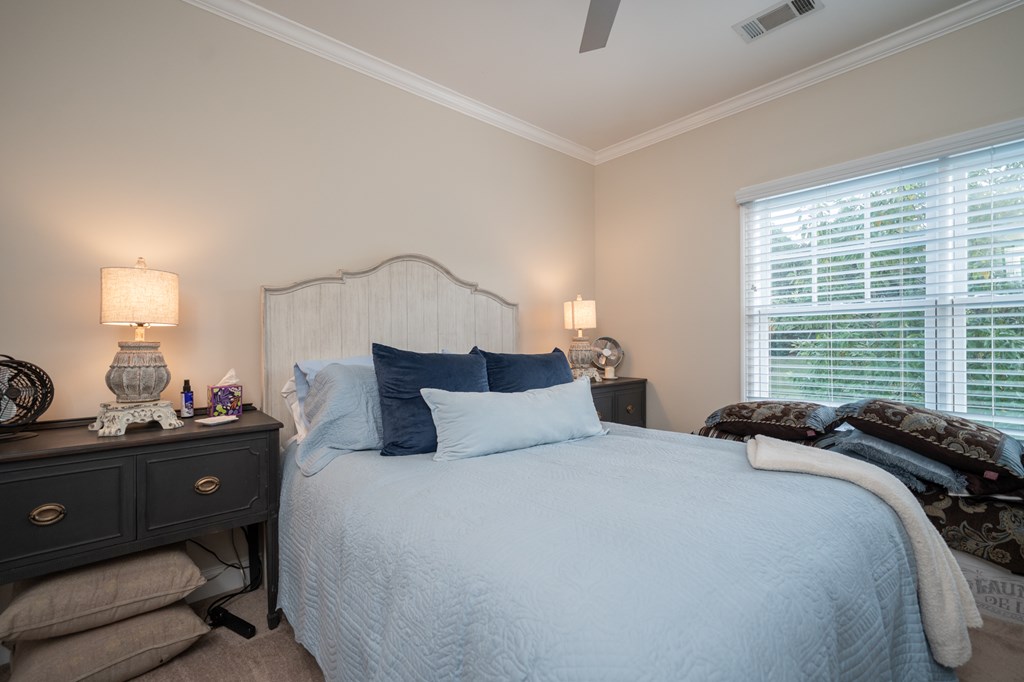
Bedroom with pale blue bedding, navy pillows, dark bedside tables, and a wide window with blinds.
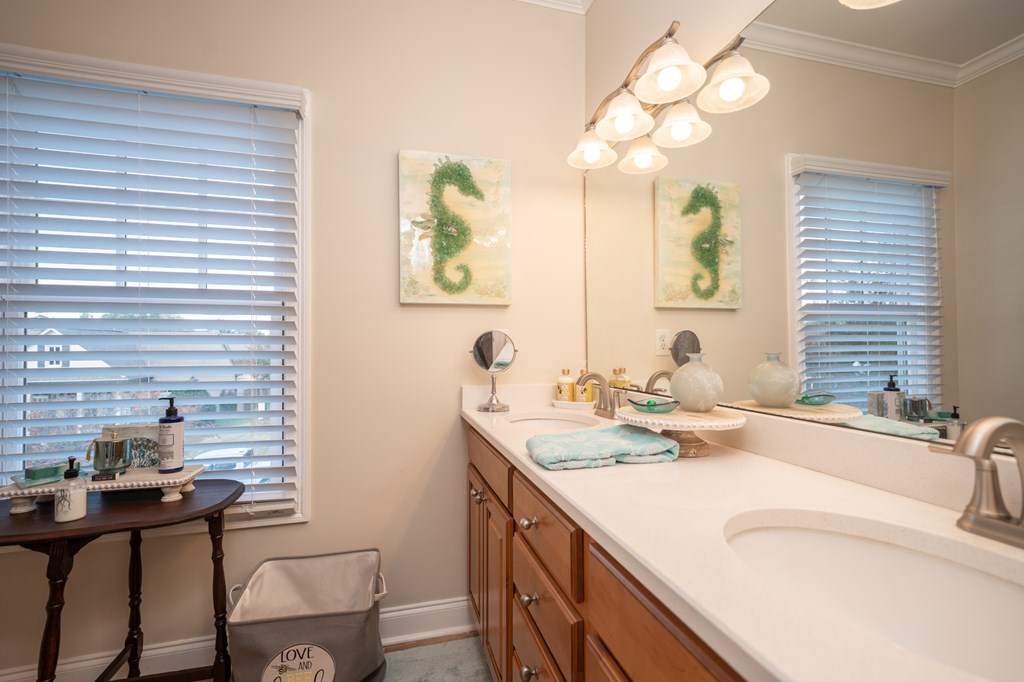
Bathroom with a long white double vanity, wood cabinets, window blinds, and seahorse artwork.
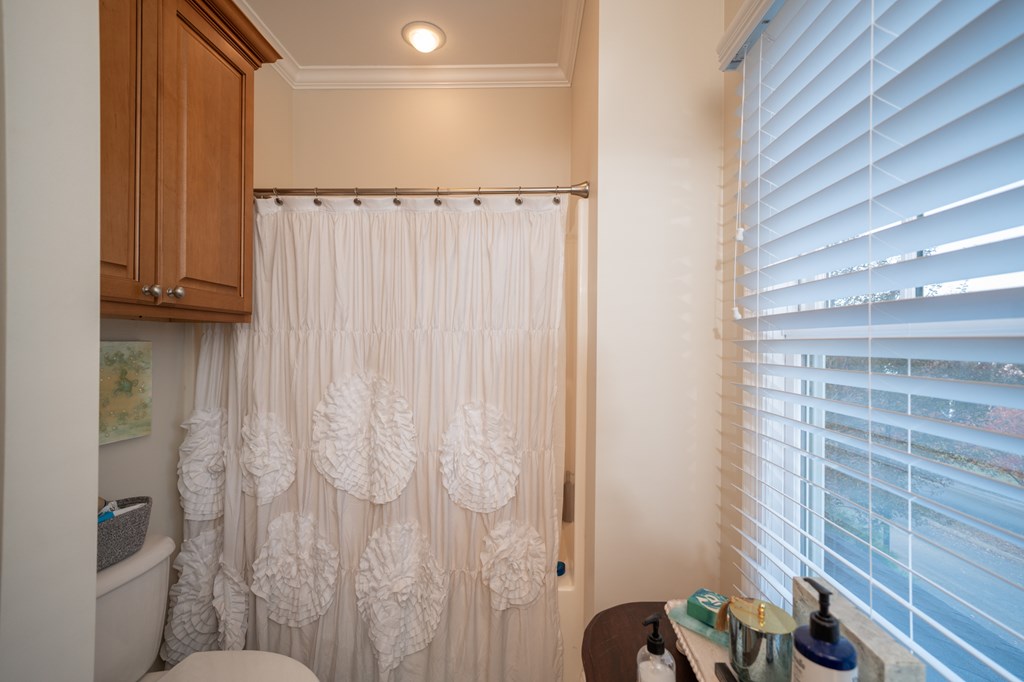
Bathroom with a ruffled white shower curtain, wood cabinet, and large window with blinds.
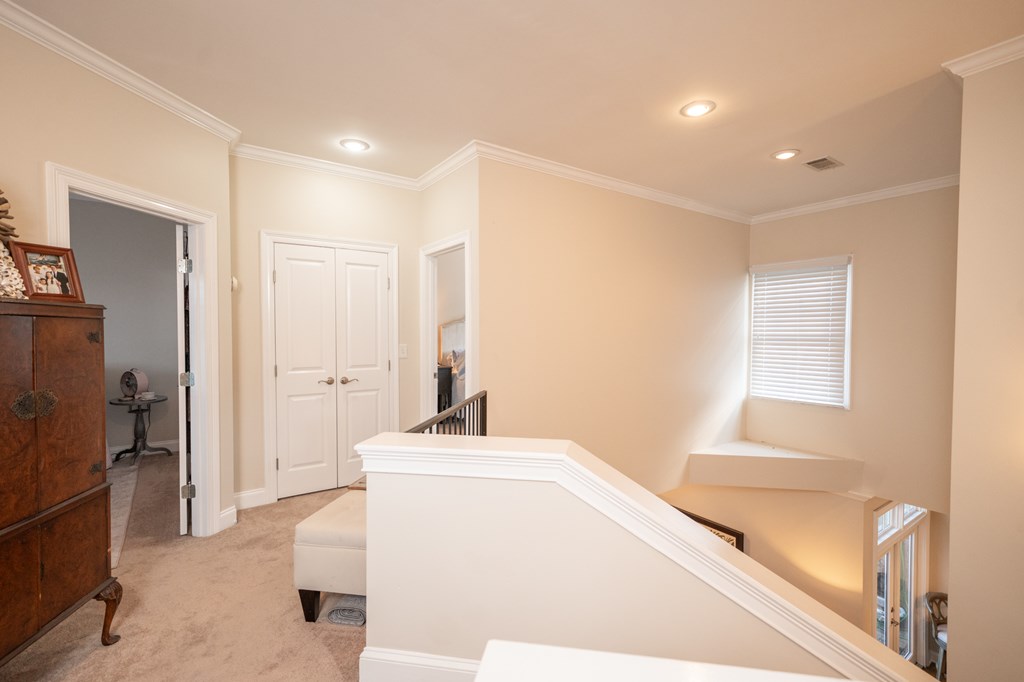
Upstairs landing overlooking a stairwell, with carpet, a white half wall, and a window with blinds.
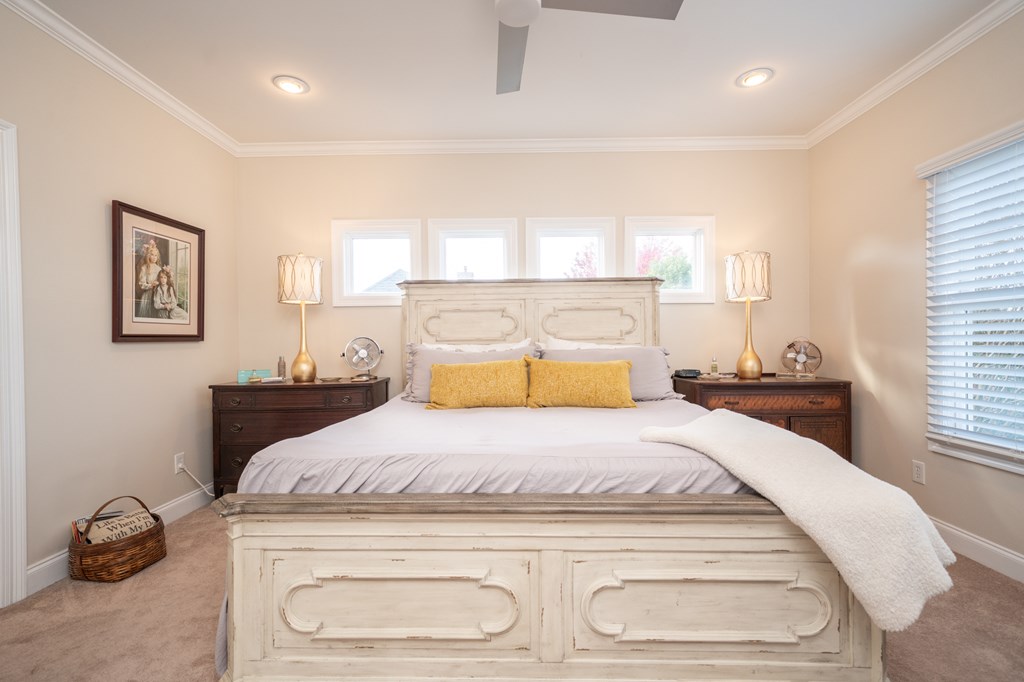
Bedroom with a distressed white bed, mustard-yellow pillows, and windows above the headboard.
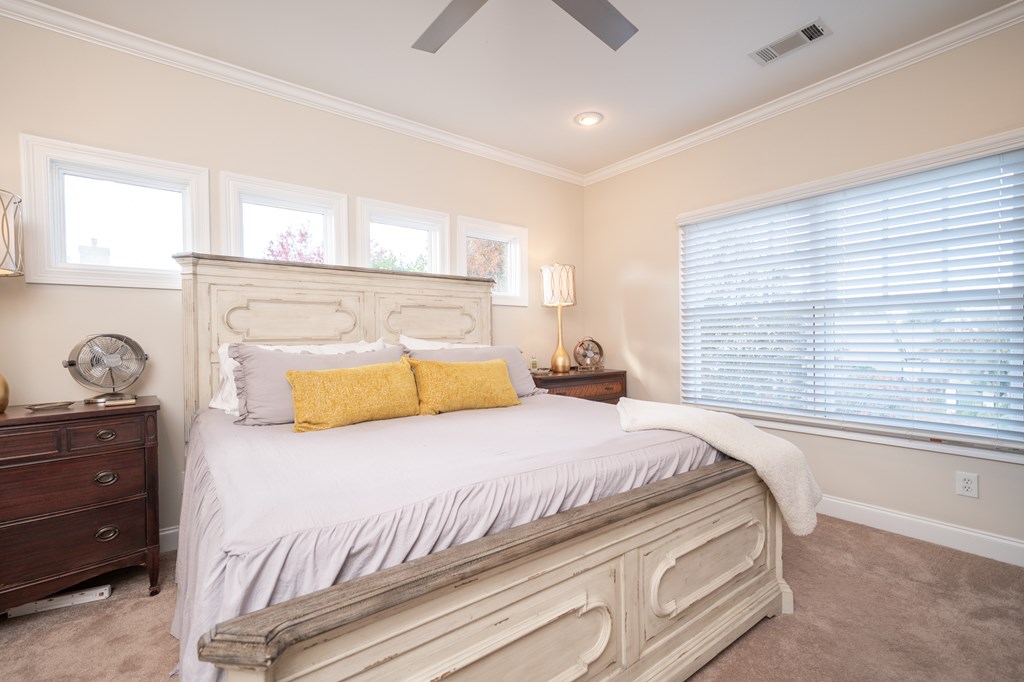
Staged bedroom with a carved cream bed, yellow pillows, and a wide window with blinds.
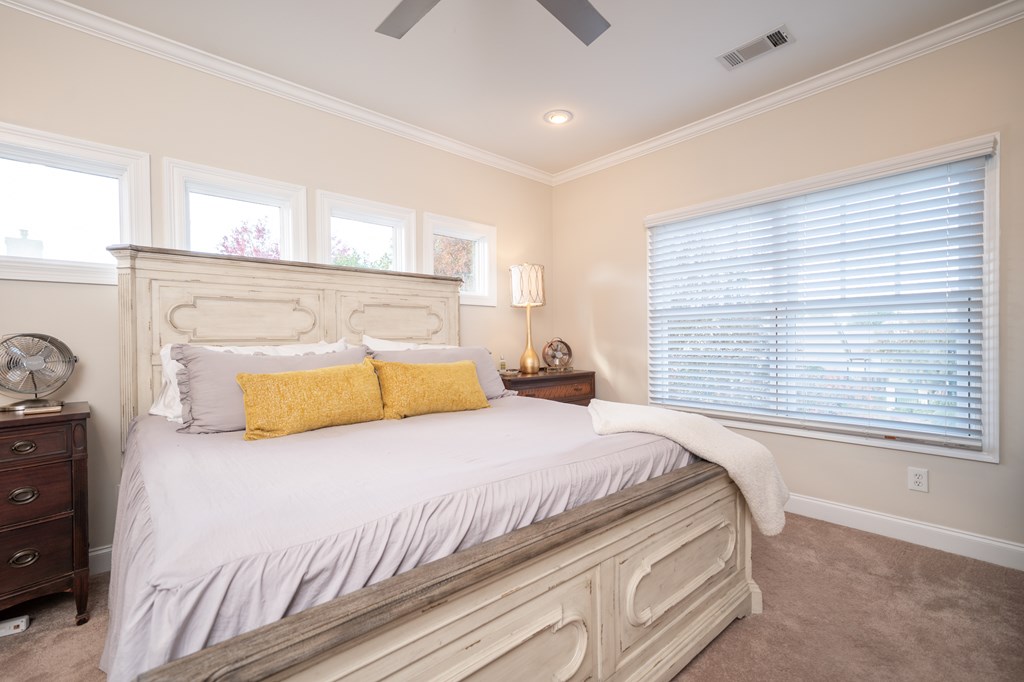
Furnished bedroom with an ornate white bed, mustard-yellow pillows, and a wide window with blinds.
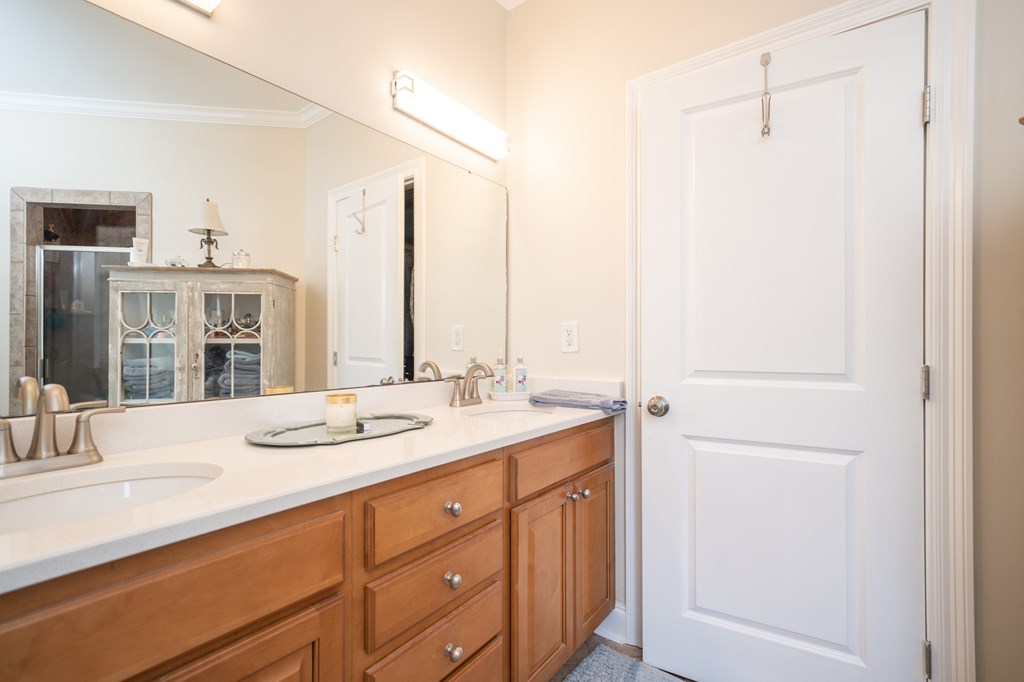
Bathroom vanity with a white countertop, wood cabinets, and a mirror reflecting the shower.
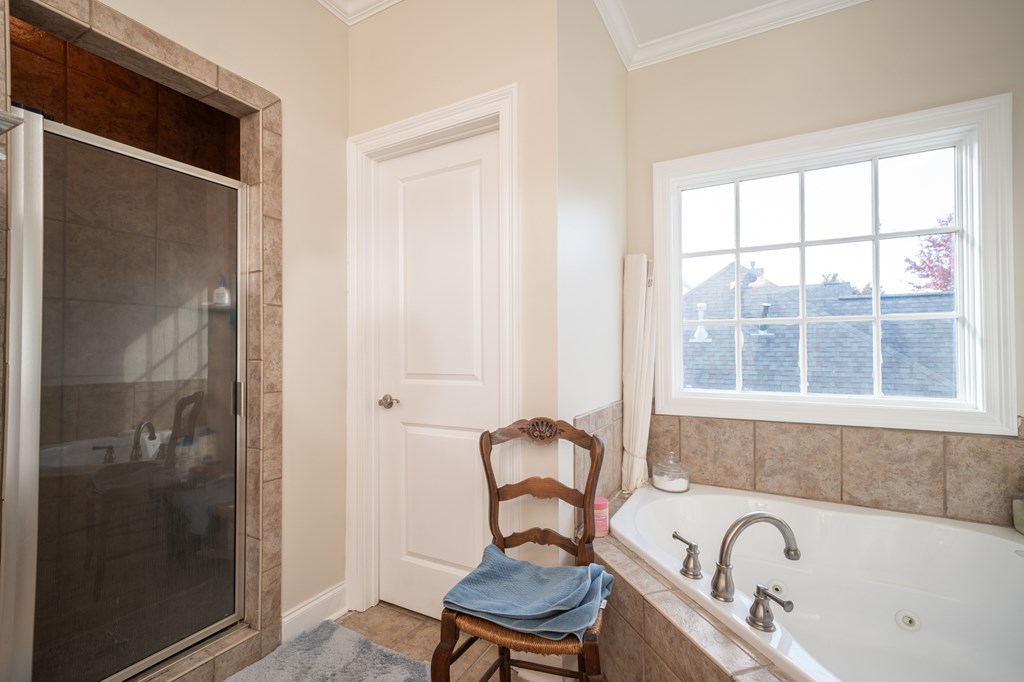
Bathroom with a glass-enclosed shower and a soaking tub beneath a large window.
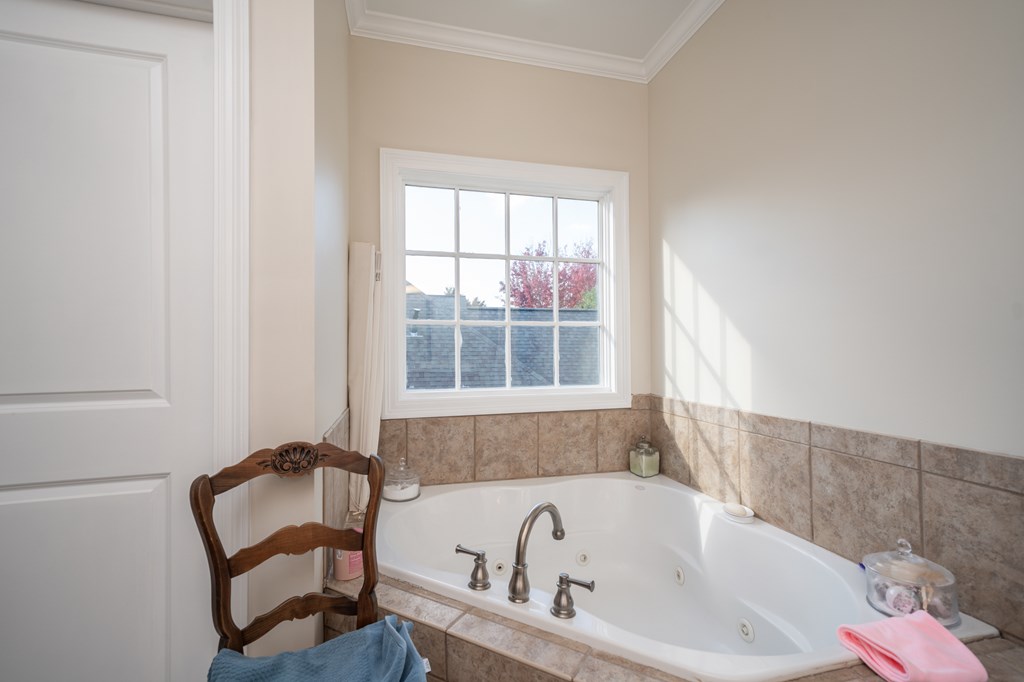
Bathroom with a jetted soaking tub beneath a window and tiled walls.
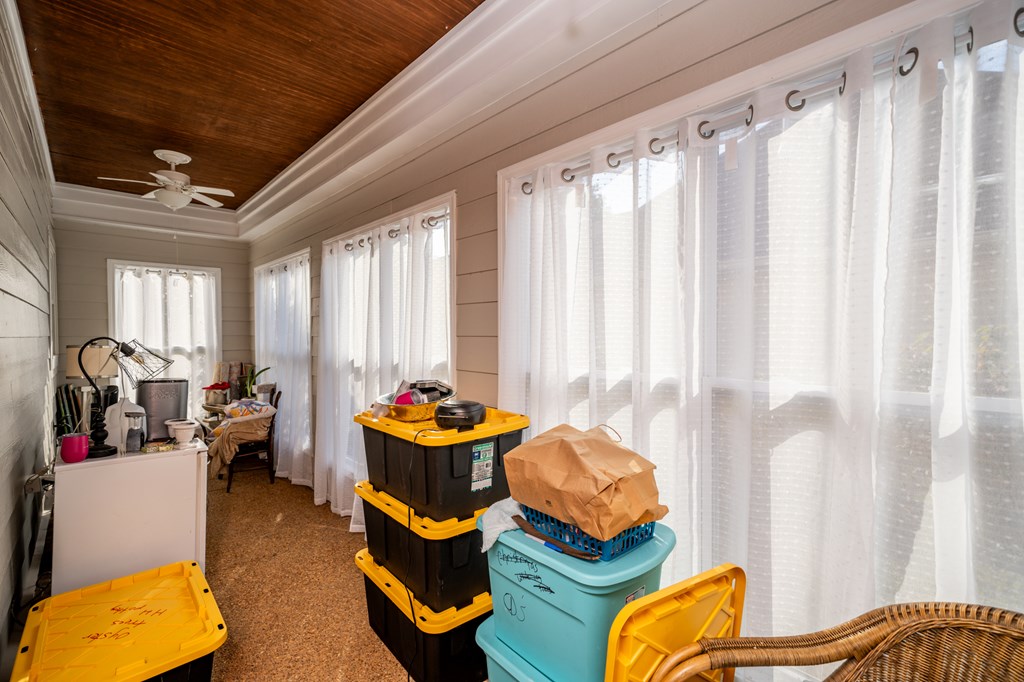
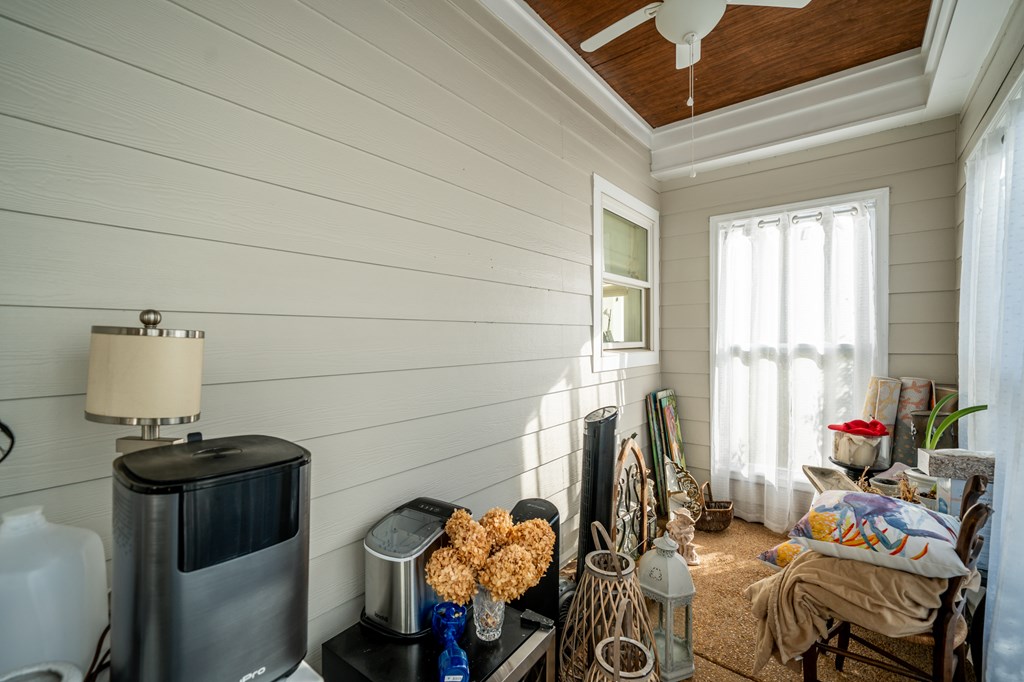
Sunroom with tall curtained windows, a wood-paneled ceiling, and stacked storage bins.
Furnished sunroom with a wood-inset ceiling, ceiling fan, and tall curtained windows.
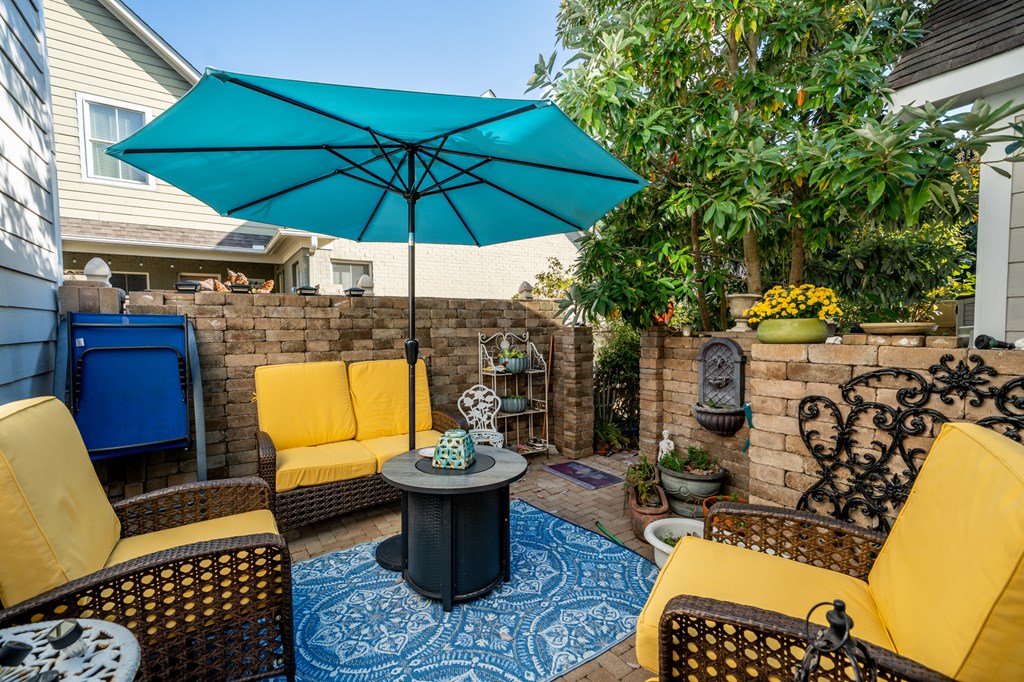
Outdoor patio with yellow-cushioned wicker seating, a turquoise umbrella, and a blue patterned rug.
Patio with yellow wicker seating, a round table, and a large turquoise umbrella.
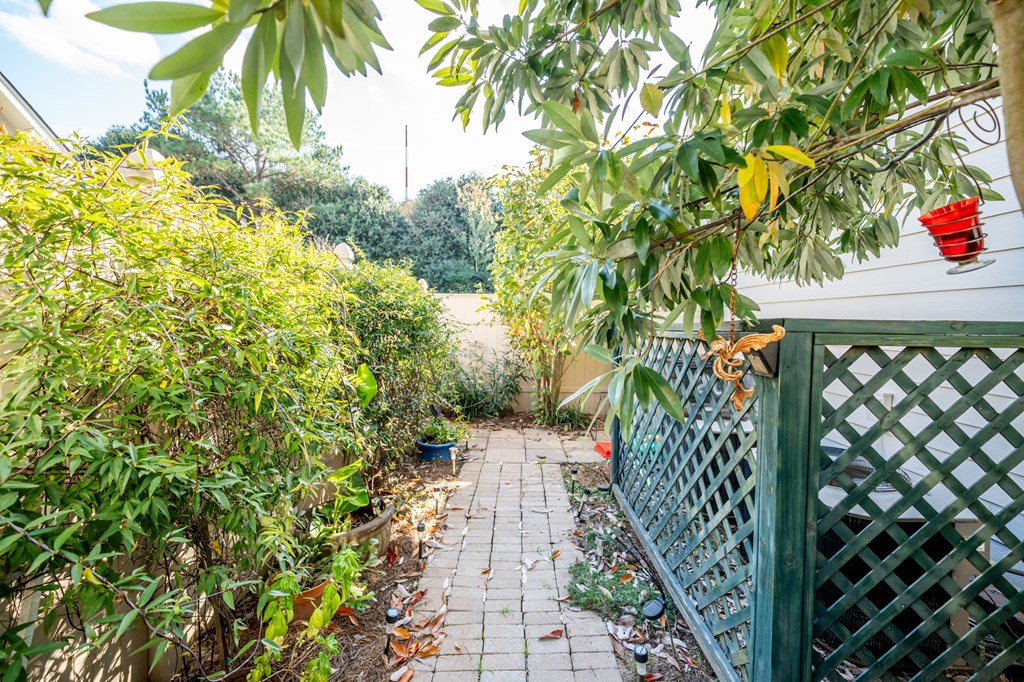
Paver walkway through a leafy garden beside a house with green lattice deck skirting.
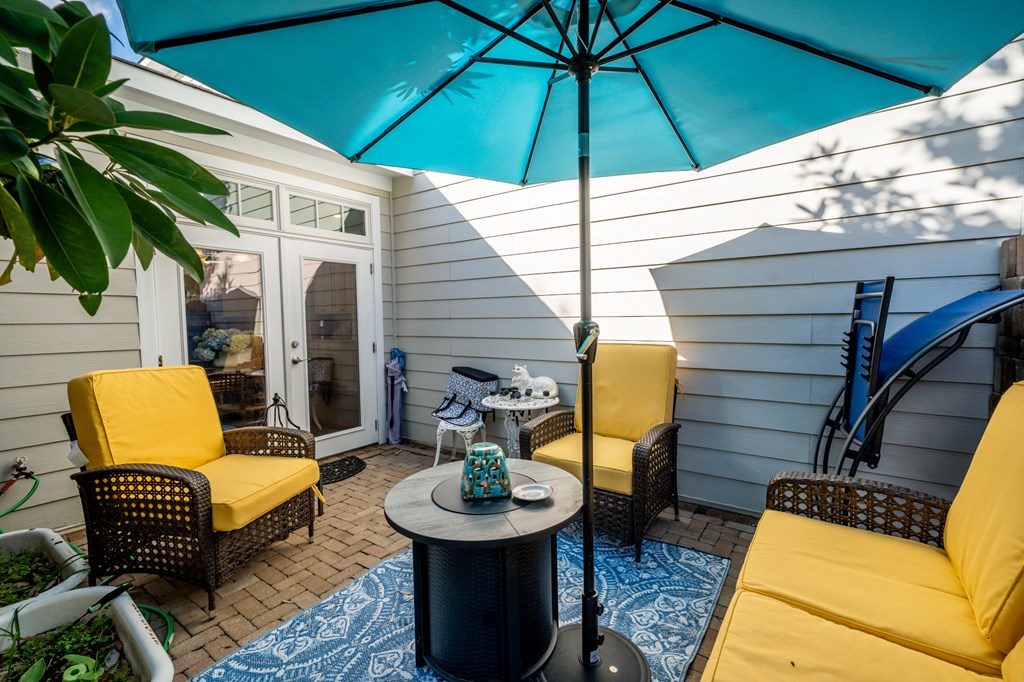
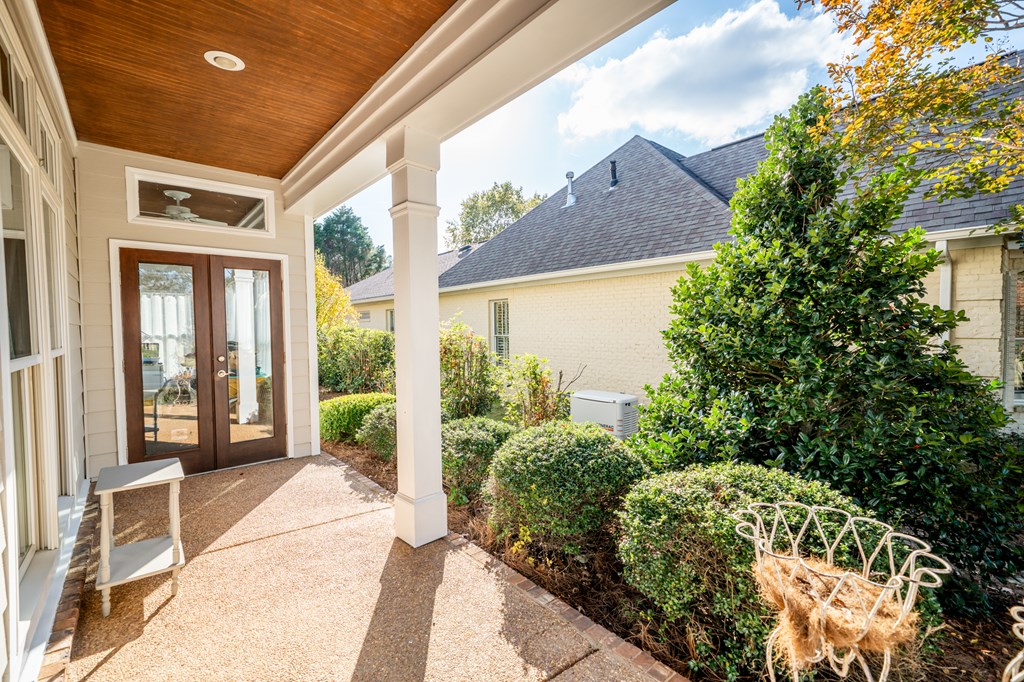
Covered patio with French doors, a wood ceiling, and landscaped shrubs.
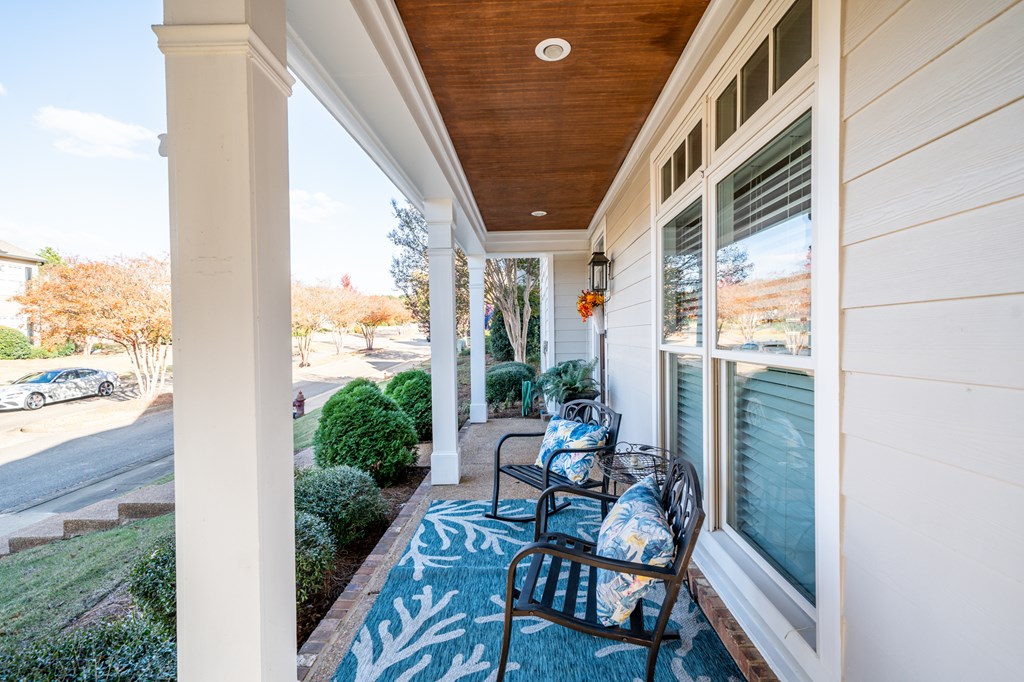
Covered front porch with two cushioned chairs, a blue patterned rug, and a wood-paneled ceiling.
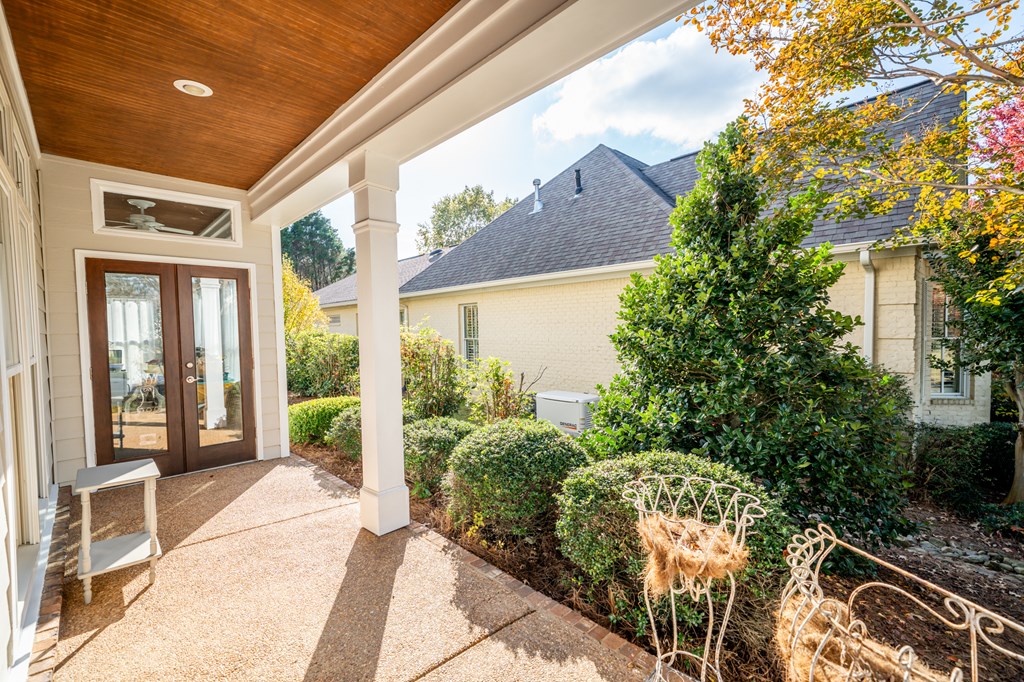
Covered patio with a wood ceiling, French doors, and landscaped garden beds.
SEE ALL PHOTOS
Two-story gray home with a covered porch, flowering trees, and a front walkway.
Two-story gray home with a covered porch, front lawn, and flowering trees.
Aerial view of a white multi-gabled home with autumn trees and woods behind it.
Aerial view of a white two-story home among neighboring houses and autumn trees.
Aerial view of a two-story white home with a covered porch and autumn trees.
Open-plan living and dining room with a white sofa, wood dining table, and large window.
Living room with a white sofa, large shuttered windows, and an acoustic guitar beside an upholstered chair.
Dining room with a long wooden table, matching chairs, chandelier, and glass doors to a sunroom.
Dining room with a long wooden table and chandelier, opening to a white kitchen.
Kitchen with a large white island, cream cabinetry, stainless steel appliances, and carved wooden stools.
Kitchen with white cabinetry, an island with two stools, stainless appliances, and a stone tile backsplash.
Dining room with a round dark wood table, hydrangeas, and glass doors opening to a patio.
Living room with a white fireplace, blue armchairs, and a white sofa around a blue coffee table.
Furnished living room with blue armchairs, a white sofa, and large windows with blinds.
Home office with a blue desk and chair beside a large window with blinds.
Bathroom with a cream vanity, framed mirror, toilet, and coastal-themed decor.
Kitchen with extensive white cabinetry, stainless steel appliances, and a long built-in counter.
Kitchen and dining area with cream cabinets, stainless steel appliances, and a wooden table with flowers.
Kitchen and dining area with cream cabinets, stainless steel appliances, and a round wooden table.
Bedroom with a large pink-dressed bed, floral pillows, and wide window blinds.
Bedroom with pale blue bedding, navy pillows, dark bedside tables, and a wide window with white blinds.
Bedroom with pale blue bedding, navy pillows, dark bedside tables, and a wide window with blinds.
Bathroom with a long white double vanity, wood cabinets, window blinds, and seahorse artwork.
Bathroom with a ruffled white shower curtain, wood cabinet, and large window with blinds.
Upstairs landing overlooking a stairwell, with carpet, a white half wall, and a window with blinds.
Bedroom with a distressed white bed, mustard-yellow pillows, and windows above the headboard.
Staged bedroom with a carved cream bed, yellow pillows, and a wide window with blinds.
Furnished bedroom with an ornate white bed, mustard-yellow pillows, and a wide window with blinds.
Bathroom vanity with a white countertop, wood cabinets, and a mirror reflecting the shower.
Bathroom with a glass-enclosed shower and a soaking tub beneath a large window.
Bathroom with a jetted soaking tub beneath a window and tiled walls.
Sunroom with tall curtained windows, a wood-paneled ceiling, and stacked storage bins.
Furnished sunroom with a wood-inset ceiling, ceiling fan, and tall curtained windows.
Outdoor patio with yellow-cushioned wicker seating, a turquoise umbrella, and a blue patterned rug.
Patio with yellow wicker seating, a round table, and a large turquoise umbrella.
Paver walkway through a leafy garden beside a house with green lattice deck skirting.
Covered patio with French doors, a wood ceiling, and landscaped shrubs.
Covered front porch with two cushioned chairs, a blue patterned rug, and a wood-paneled ceiling.
Covered patio with a wood ceiling, French doors, and landscaped garden beds.
For Sale

206 Northpointe

206 Northpointe, Oxford, MS 38655

$465,000
Welcome to this charming 4-bedroom, 2.5-bath cottage-style home located in a wonderful community & filled with timeless character. A welcoming wraparound porch, bright sunroom, & private courtyard provide inviting spaces to relax, entertain, & enjoy Southern living. Inside, tall windows fill the home with abundant natural light, creating a bright & welcoming atmosphere throughout. The updated kitchen blends modern convenience with classic charm & flows easily into the surrounding living spaces. The flexible fourth bedroom is conveniently located on the main level and is currently used as a spacious home office, making it ideal for working from home, hosting guests, or creating additional living space. A new downstairs HVAC unit adds comfort & value. Upstairs, you'll find 3 comfortable bedrooms along with additional floored attic space, providing valuable storage & future possibilities.This home is ideal for retirees, young professionals or those looking for the perfect Oxford weekend.

4
beds

3
baths

2,447 Sq.Ft. LIVING AREA

10,890 Sq.Ft. lot

Alison Alger

Alison Alger

Features & Amenities

Interior

  • total bedrooms4
  • Total bathrooms3
  • full bathrooms2
  • half bathroom1
  • Laundry room Main Level
  • Flooring Carpet, Hardwood
  • Fireplace Gas
  • APPLIANCES Electric Water Heater, Microwave, Dishwasher, Disposal, Electric Range, Refrigerator, Stand Alone, Vented Exhaust Fan
  • other interior Features Solid Surface Countertops, Ceiling Fan(s), Office

Area & Lot

  • Status For Sale
  • Living Area2,447 Sq.Ft.
  • Total Area2,447 Sq.Ft.
  • Lot Area10,890 Sq.Ft.
  • MLS® ID168445
  • TypeResidential
  • YEAR BUILT2006
  • NeighborhoodLamar Lakes
  • School DistrictOxford

Exterior

  • Garage Space2.0
  • water SourcePublic
  • utilitiesCable Connected, Underground Utilities
  • PoolNone
  • roofArchitectural
  • parking2 Car Garage
  • HEAT TYPECentral, Natural Gas
  • AIR CONDITIONINGElectric
  • sewerPublic Sewer
  • SubstructureSlab

Financial

  • Sales Price$465,000
View Virtual Tour
Two-story gray home with a covered porch, front lawn, and flowering trees.

Schedule a Showing

I would love to show you my beautiful property. Please select your preferred date and time below. I will be in touch shortly to confirm your appointment.

Schedule a Showing

I would love to show you my beautiful property. Please select your preferred date and time below. I will be in touch shortly to confirm your appointment.

Thank you for your interest in 206 Northpointe, Oxford, MS 38655. We are reviewing your request and will be in touch shortly!

Mortgage Calculator

Estimate your monthly mortgage payment, including the principal and interest, property taxes, and HOA. Adjust the values to generate a more accurate rate.

All estimates are provided for informational purposes only. Actual amounts may vary.
$0,000 Your Payment 20 15 65
$0,000 Your Payment

Lamar Lakes

Explore

Let’s Make Your Real Estate Goals a Reality

From the first conversation to the closing table, I’m here to provide personalized guidance, modern tools, and dedicated support tailored to your goals.

Follow Me on Instagram