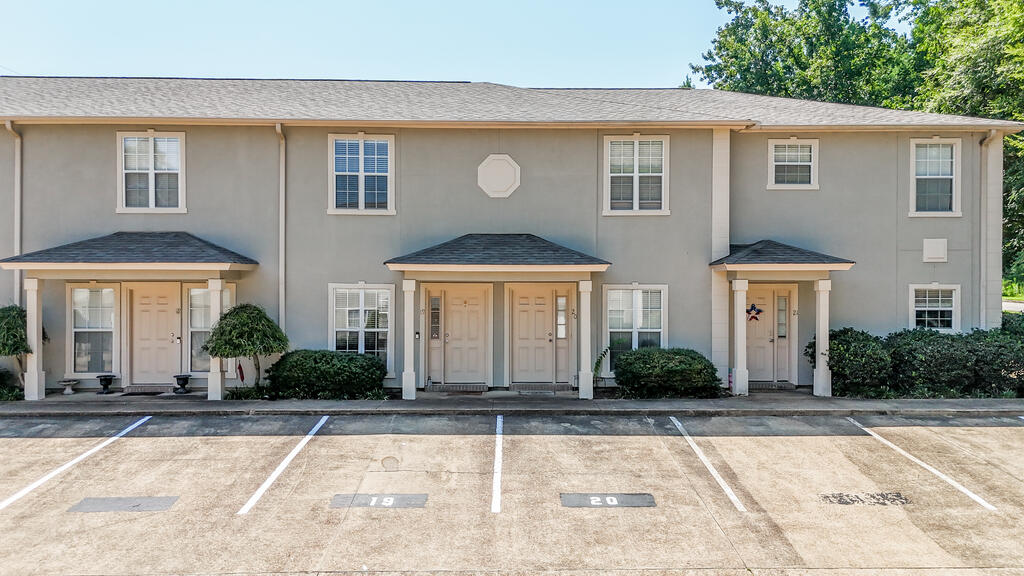
Two-story row of light-colored townhomes with covered entrances and numbered parking spaces.
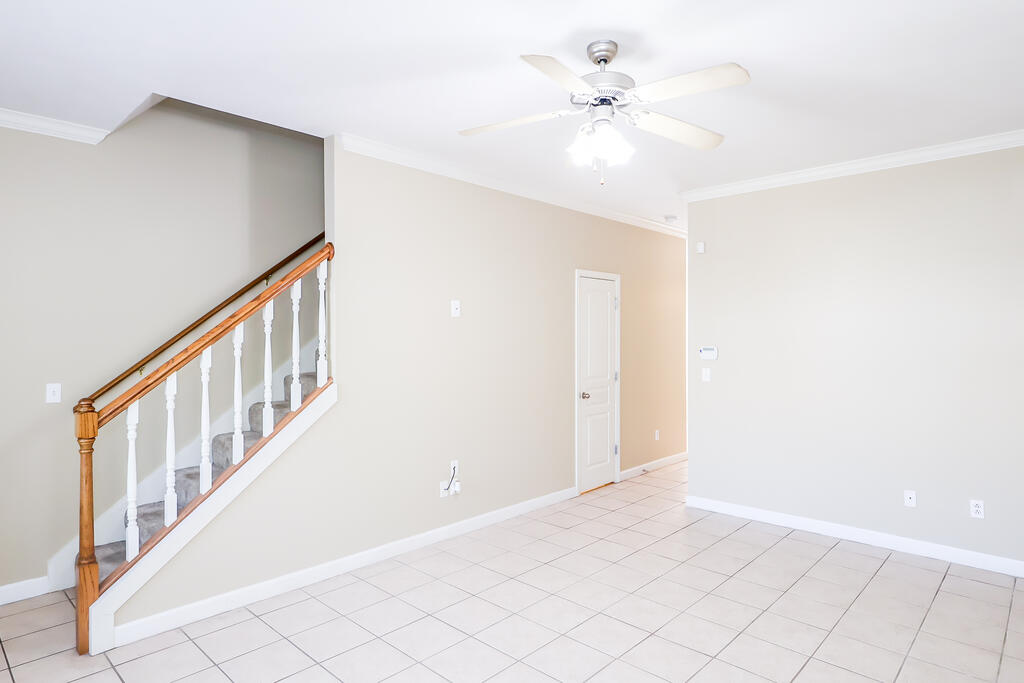
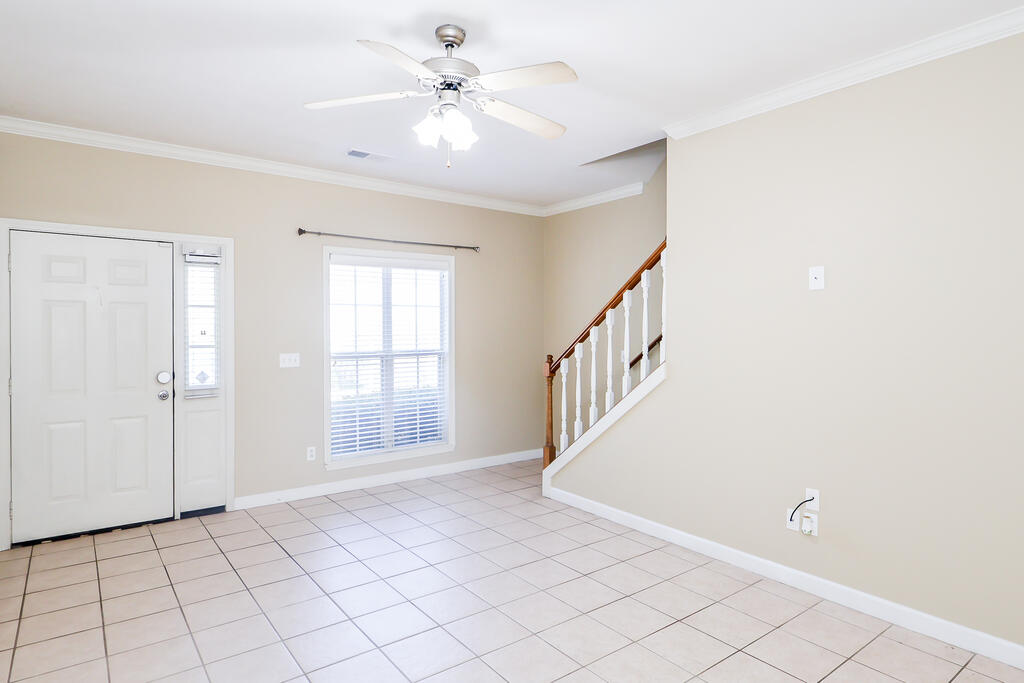
Empty tiled room with a ceiling fan and staircase with a wooden handrail.
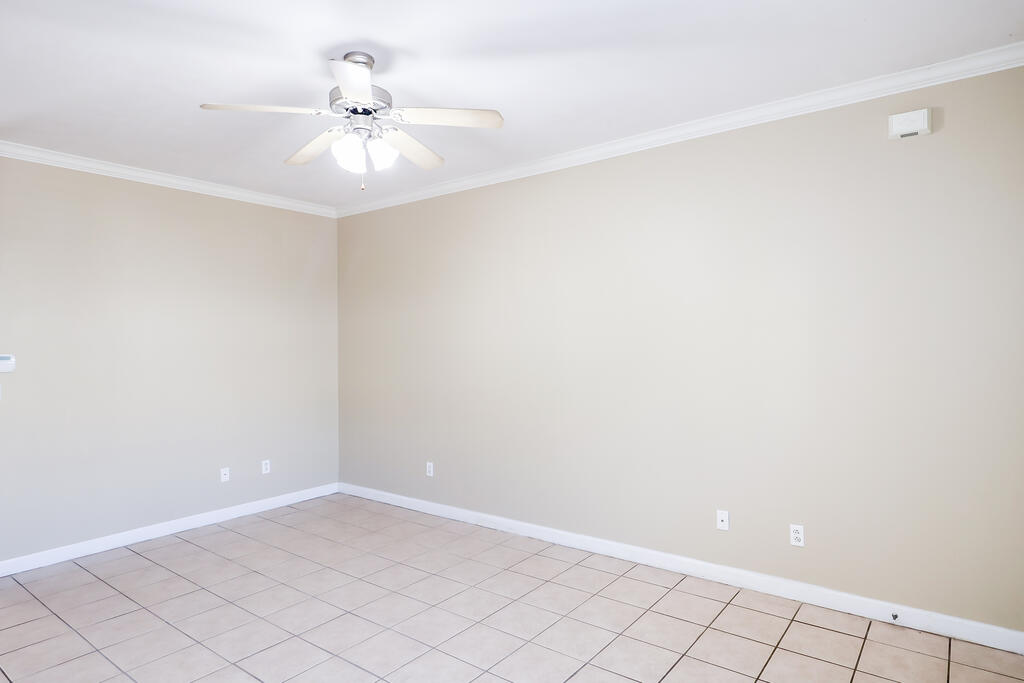
Empty tiled room with beige walls and a white ceiling fan.
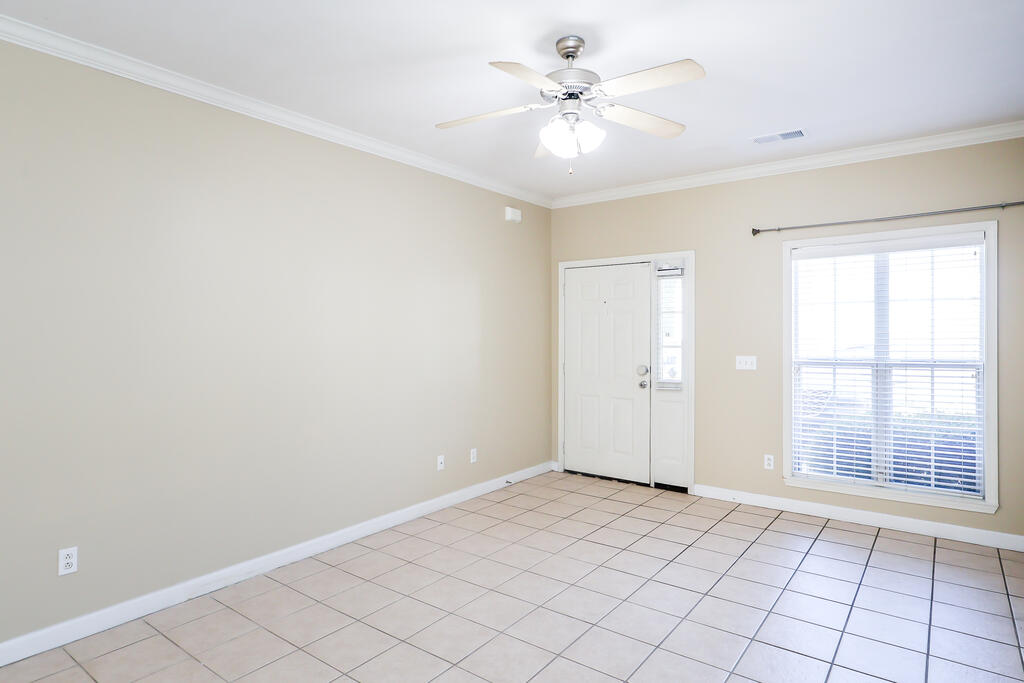
Empty tiled room with a white entry door, large window with blinds, and ceiling fan.
Vacant tiled entry foyer with a front door, window, and staircase.
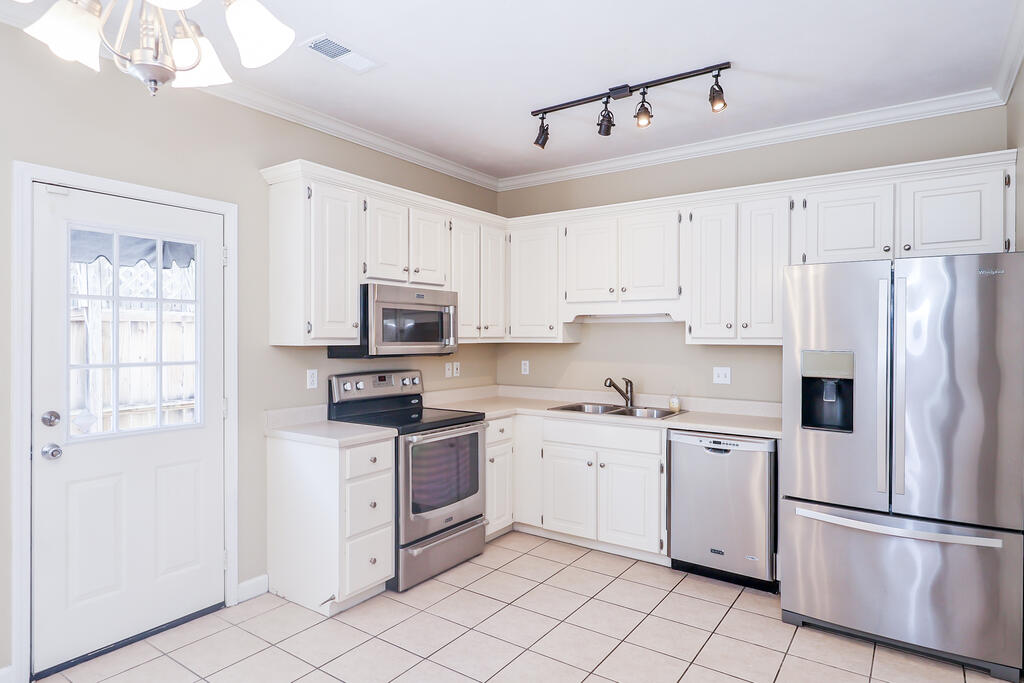
Kitchen with white cabinets, stainless steel appliances, and a glazed exterior door.
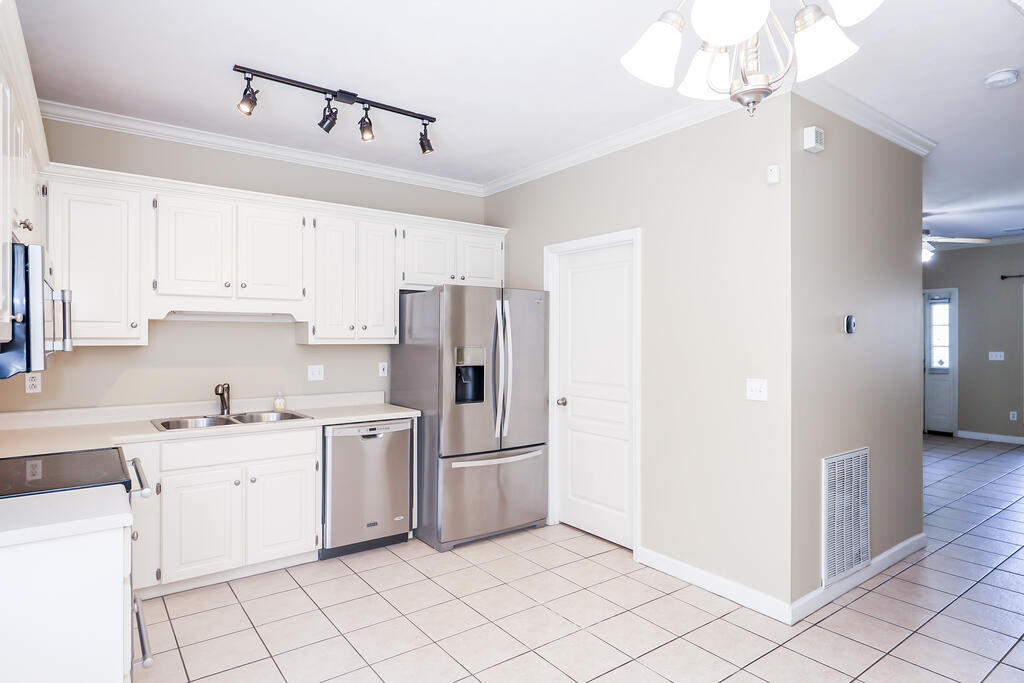
Unfurnished kitchen with white cabinets, stainless steel appliances, and a light tiled floor.
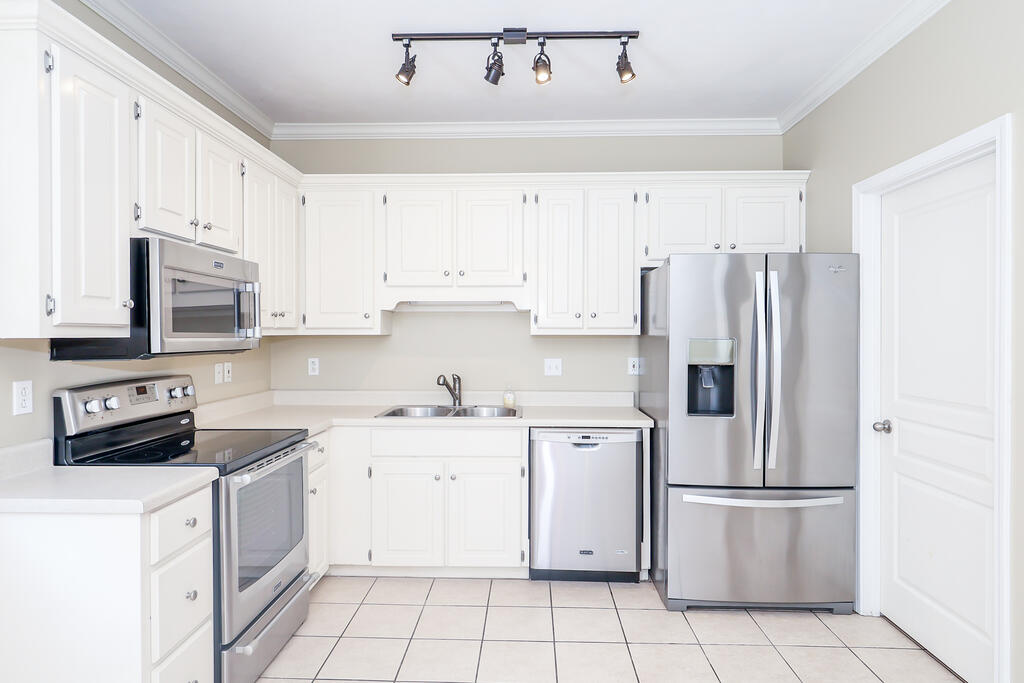
Kitchen with white cabinets, stainless steel appliances, and light tile flooring.
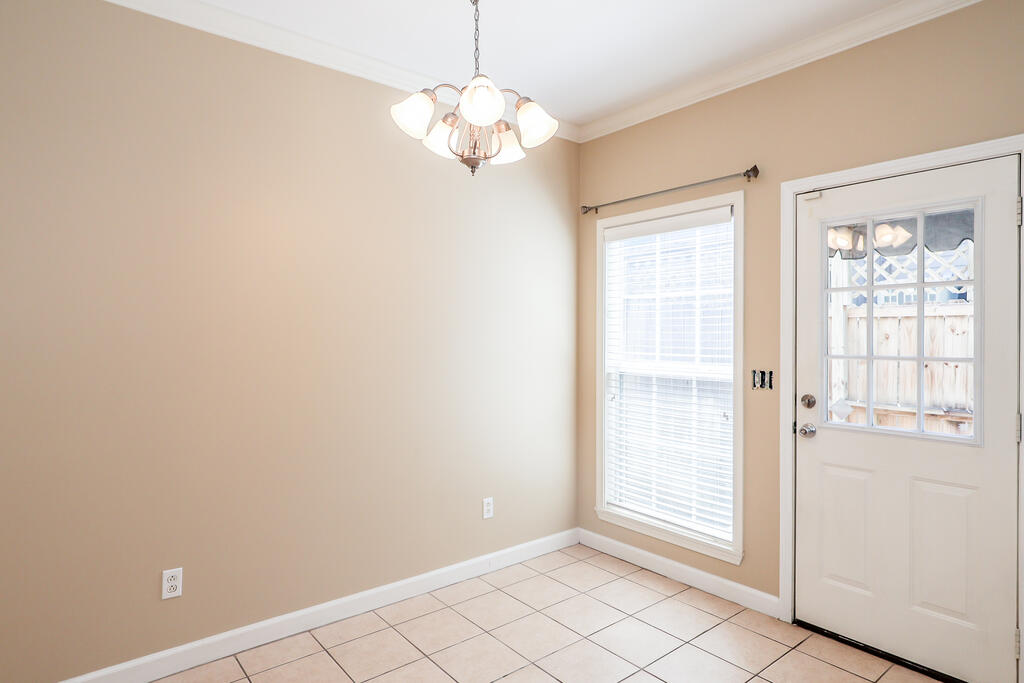
Empty tiled room with a chandelier, window with blinds, and glass-paneled door.
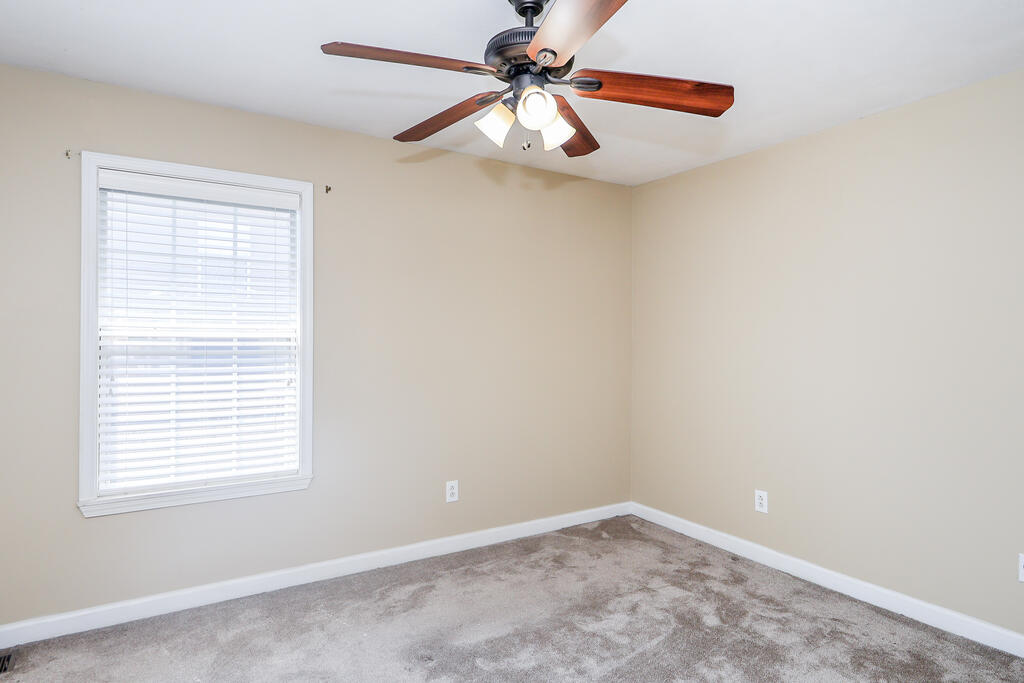
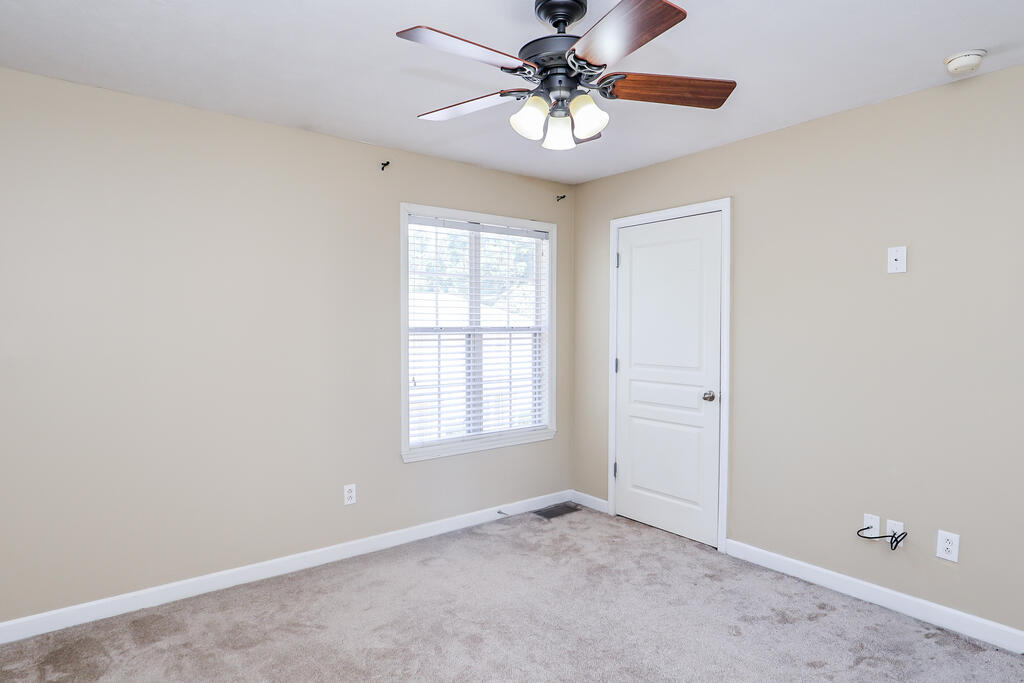
Empty bedroom with a window, beige walls, carpet, and a wooden-blade ceiling fan.
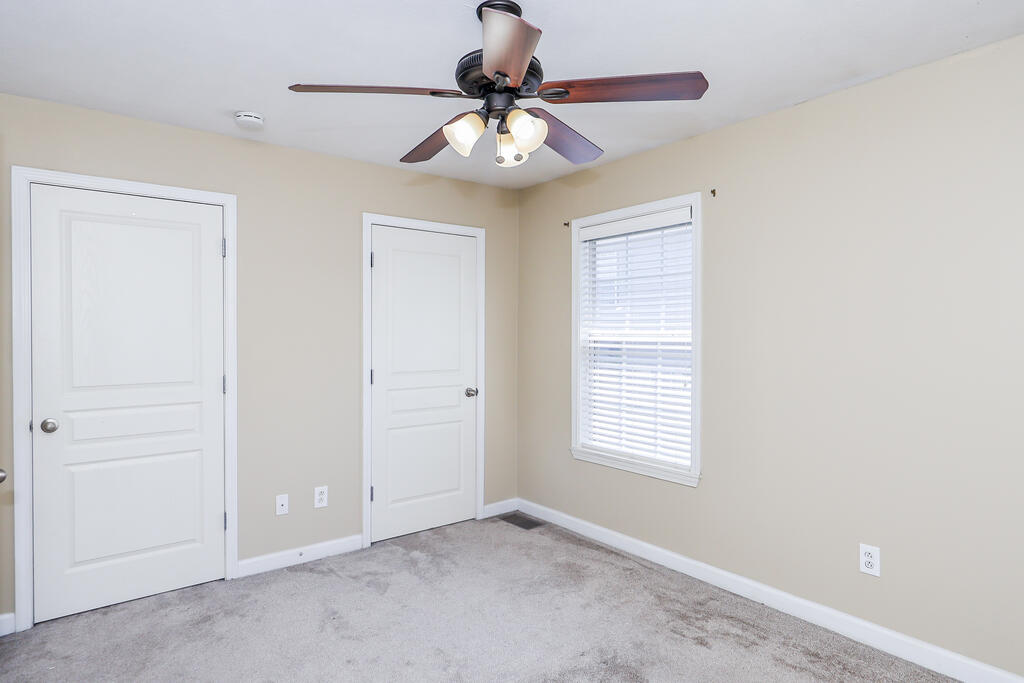
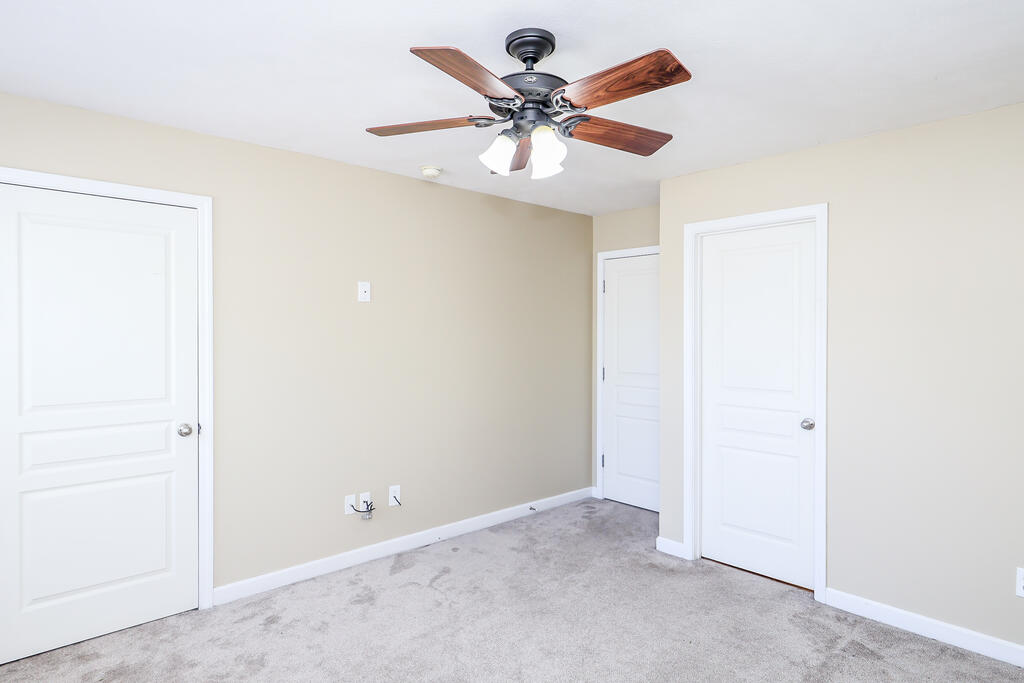
Empty bedroom with two white doors, a window with blinds, and a ceiling fan.
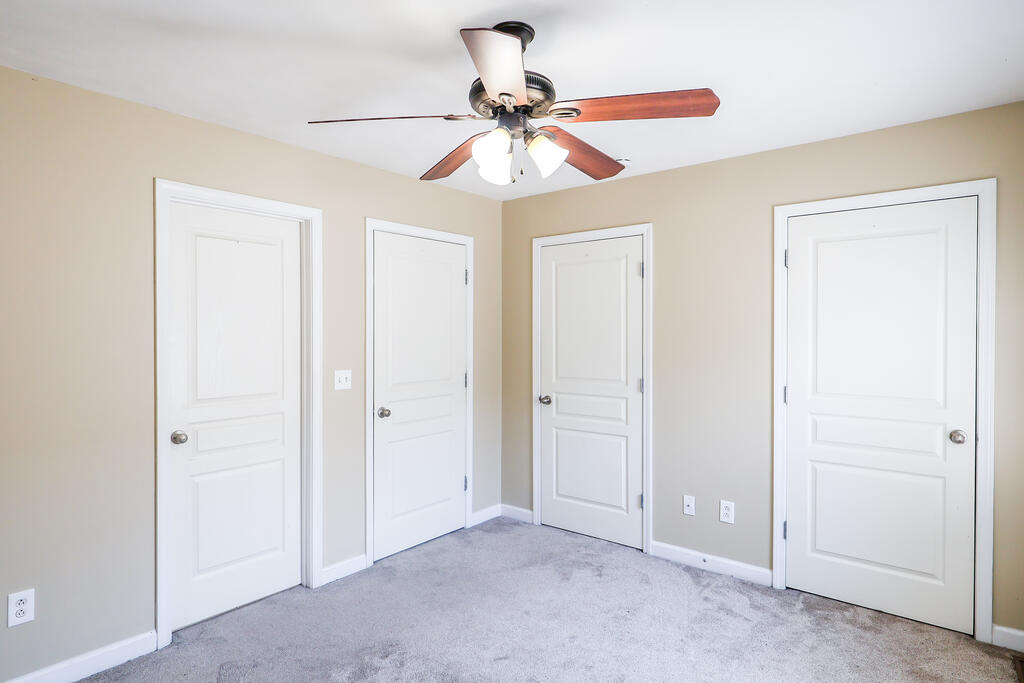
Empty bedroom with gray carpet, four white doors, and a wooden-blade ceiling fan.
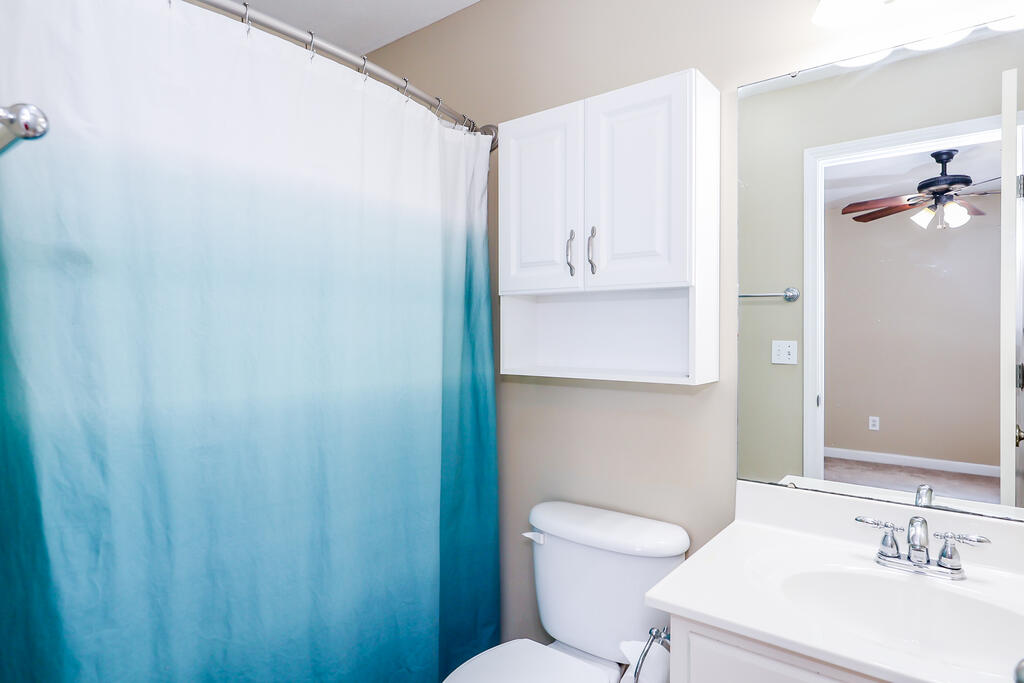
Bathroom with a turquoise ombré shower curtain, white vanity, mirror, and wall cabinet.
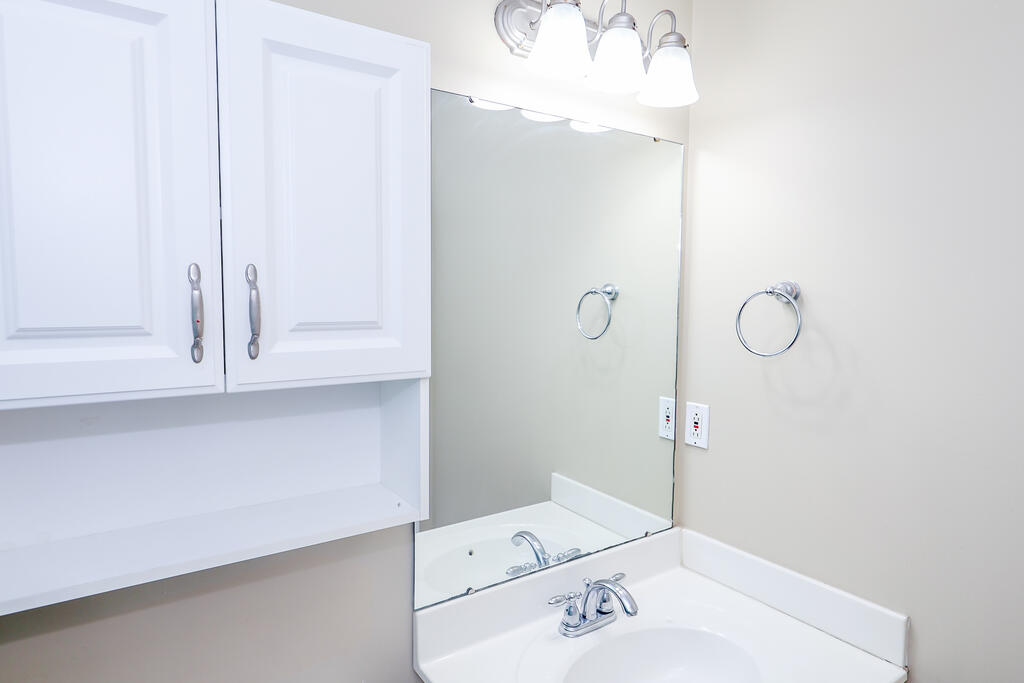
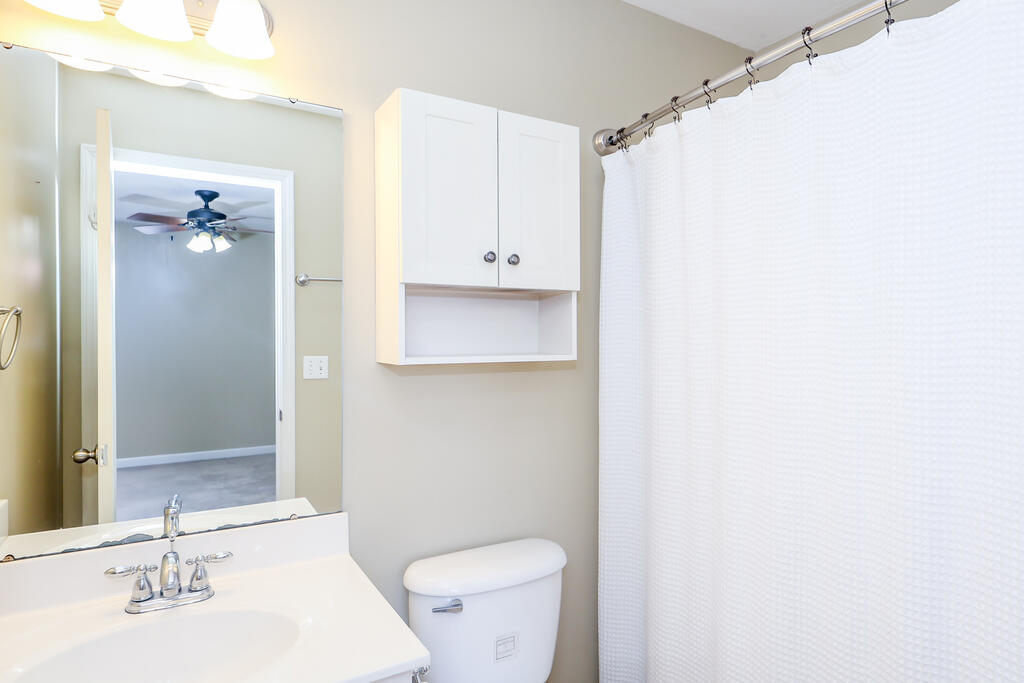
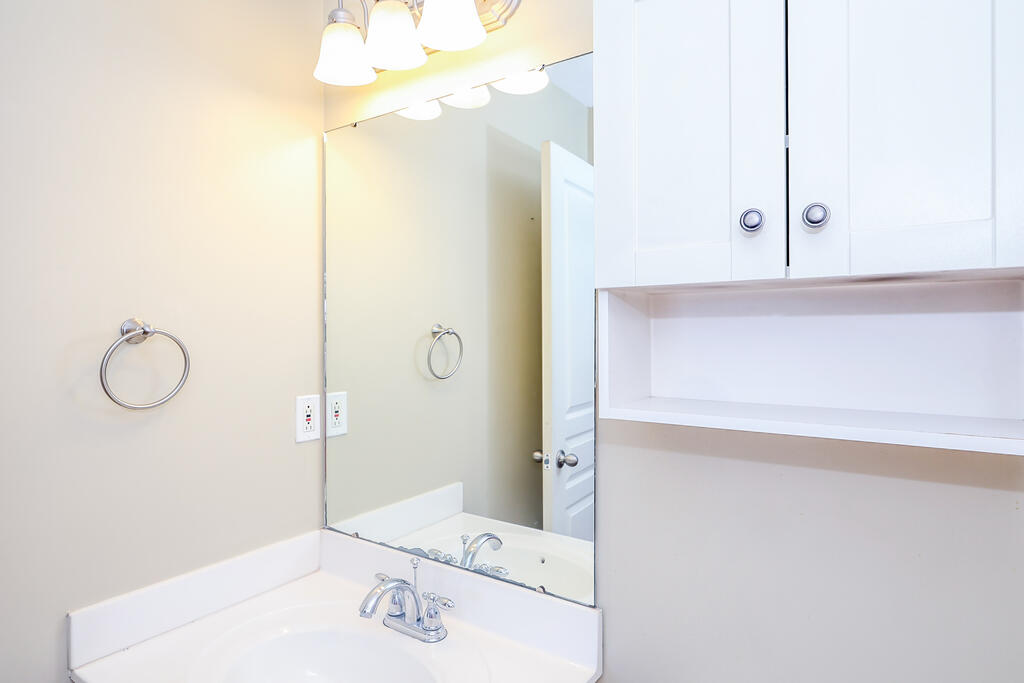
Bathroom vanity with a white sink, mirrored cabinet, and chrome fixtures.
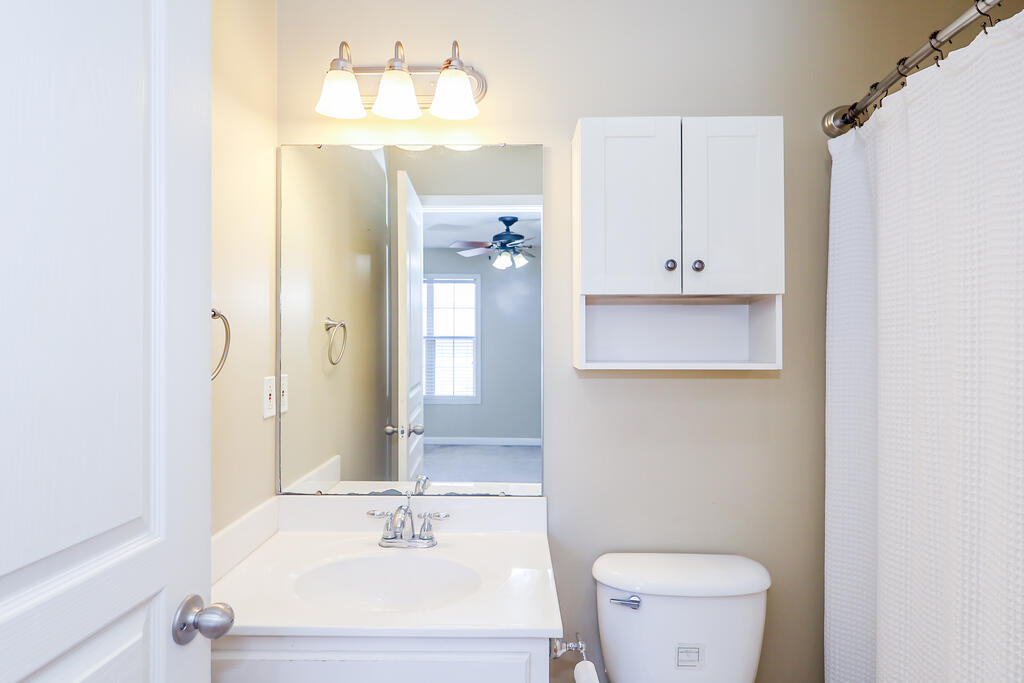
Bathroom vanity with a white sink, chrome faucet, large mirror, and built-in shelving.
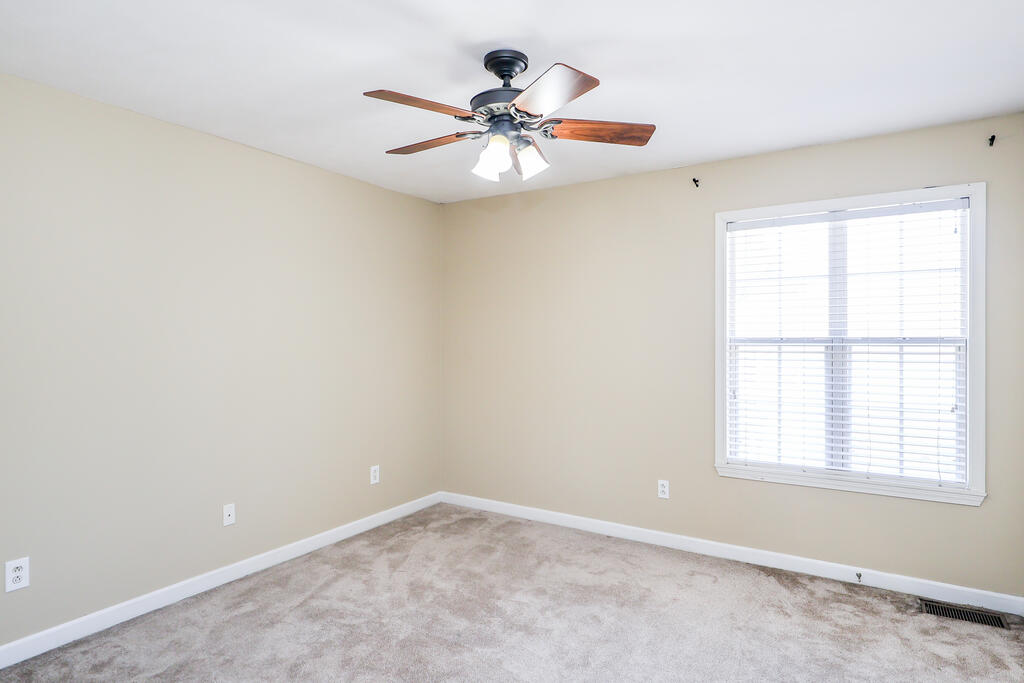
Empty carpeted bedroom with a window and ceiling fan.
Empty bedroom with carpet, a window with blinds, a white door, and a ceiling fan.
Empty bedroom with gray carpet, three white doors, and a wood-blade ceiling fan.
Bathroom with a white vanity, mirrored wall, wall cabinet, toilet, and shower curtain.
Bathroom with a white vanity, mirrored cabinet, toilet, and shower curtain.
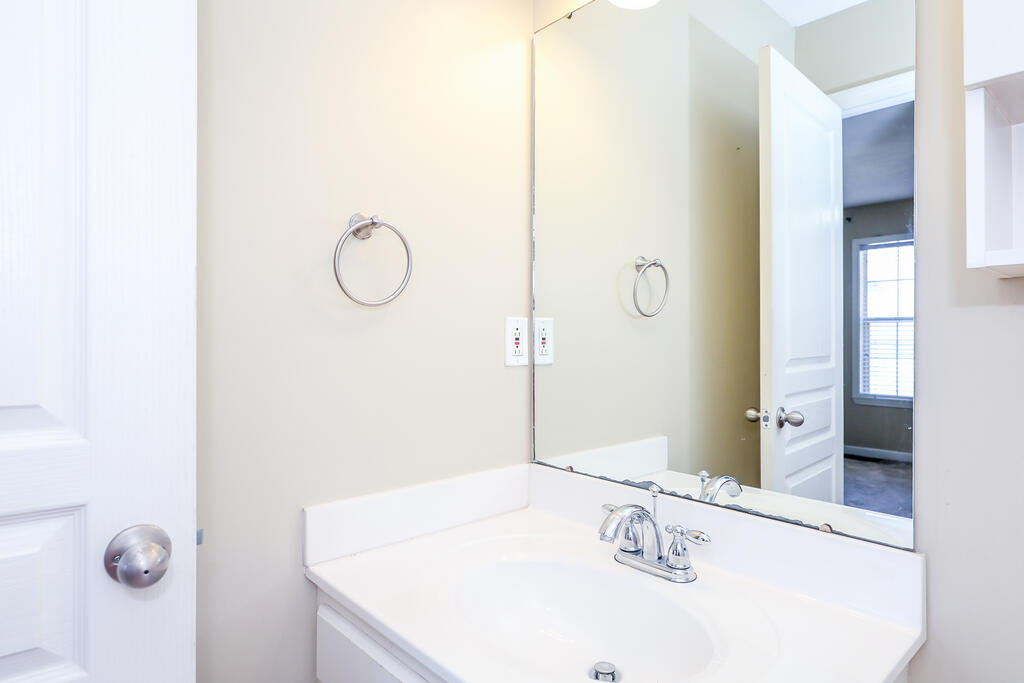
Bathroom vanity with a white sink, chrome faucet, large mirror, and white cabinets.
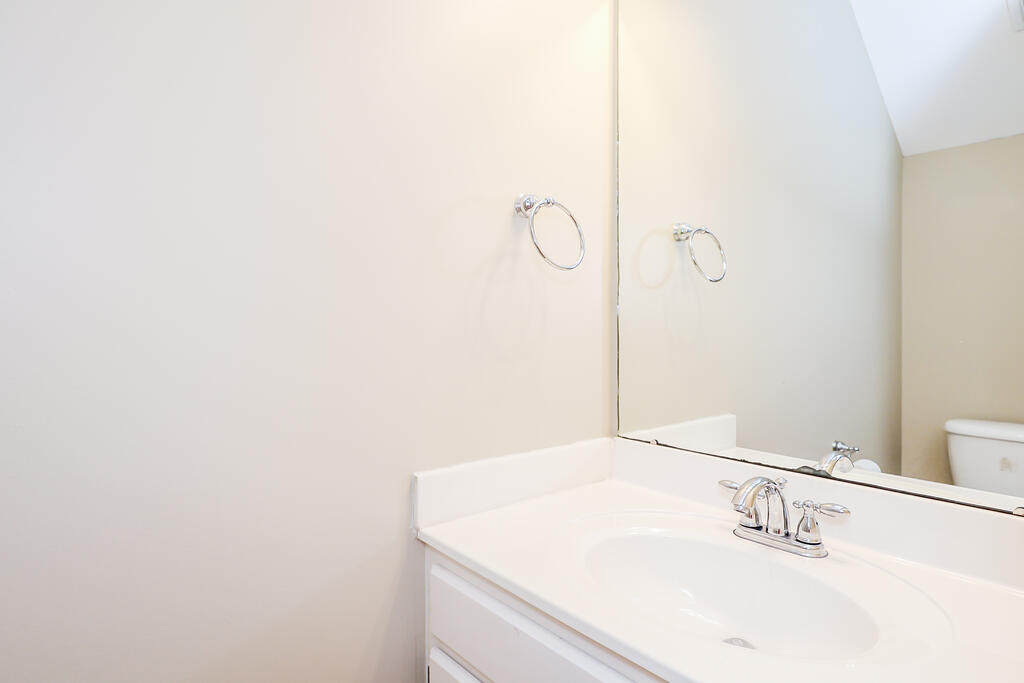
Bathroom vanity with a large mirror, chrome faucet, and open door to a room with a window.
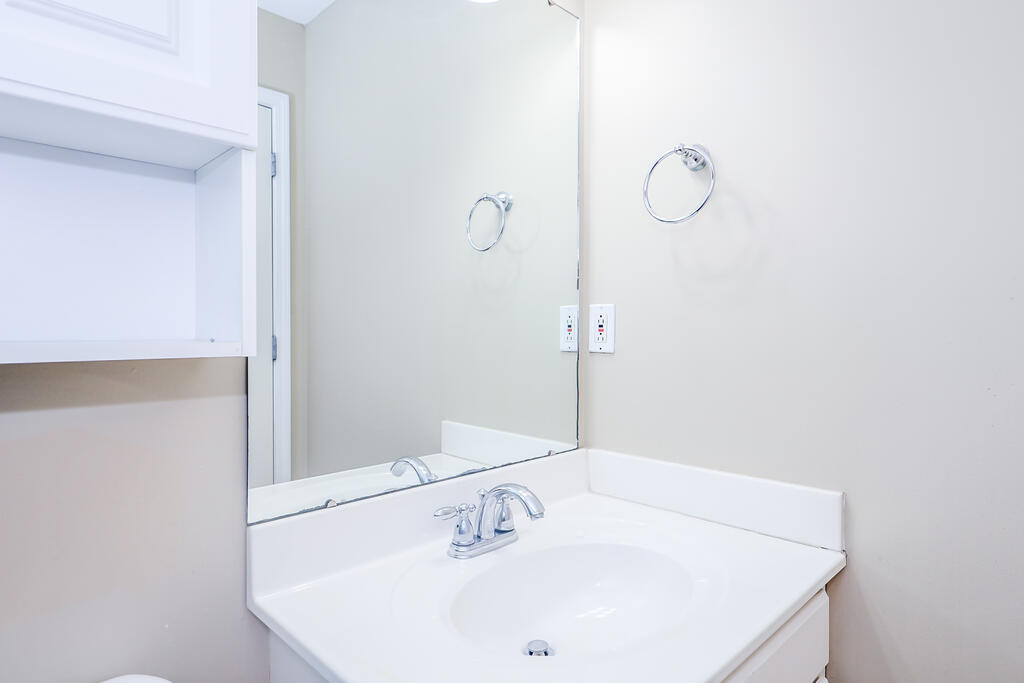
Bathroom vanity with a white sink, chrome faucet, large mirror, and towel ring.
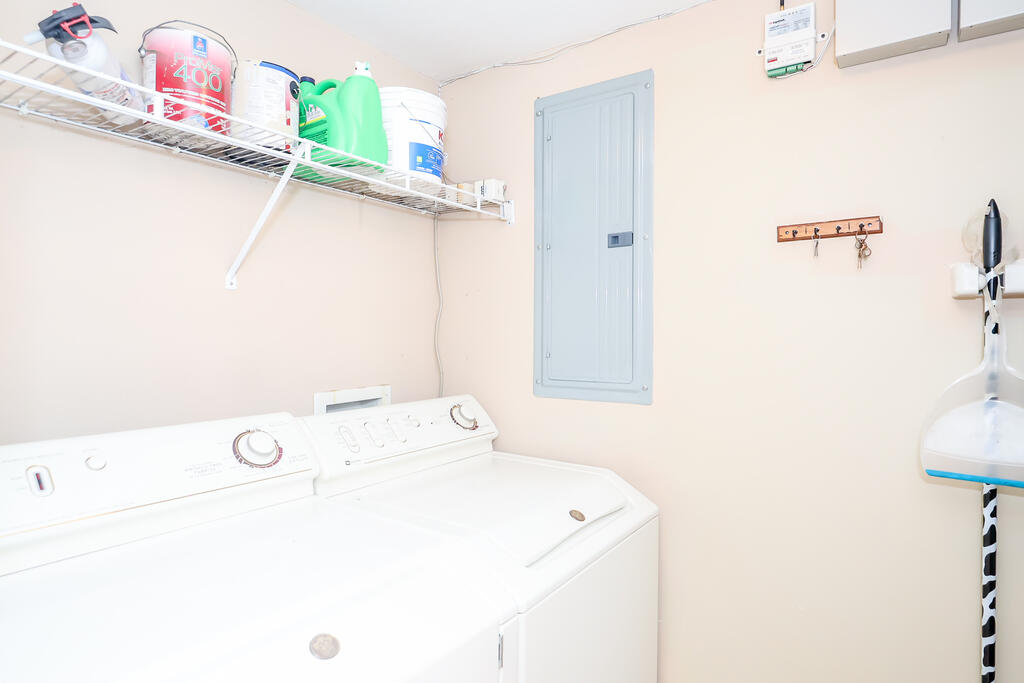
Laundry room with white washer and dryer beneath a wire shelf of cleaning supplies.
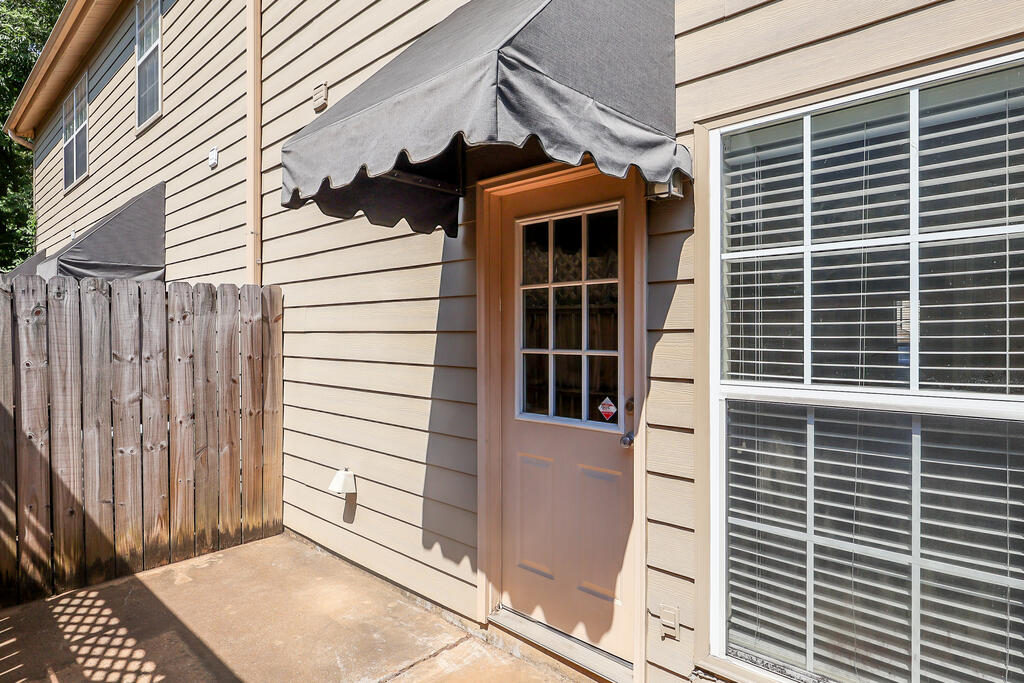
Home exterior patio with a glass-panel door under a gray awning and a wooden privacy fence.
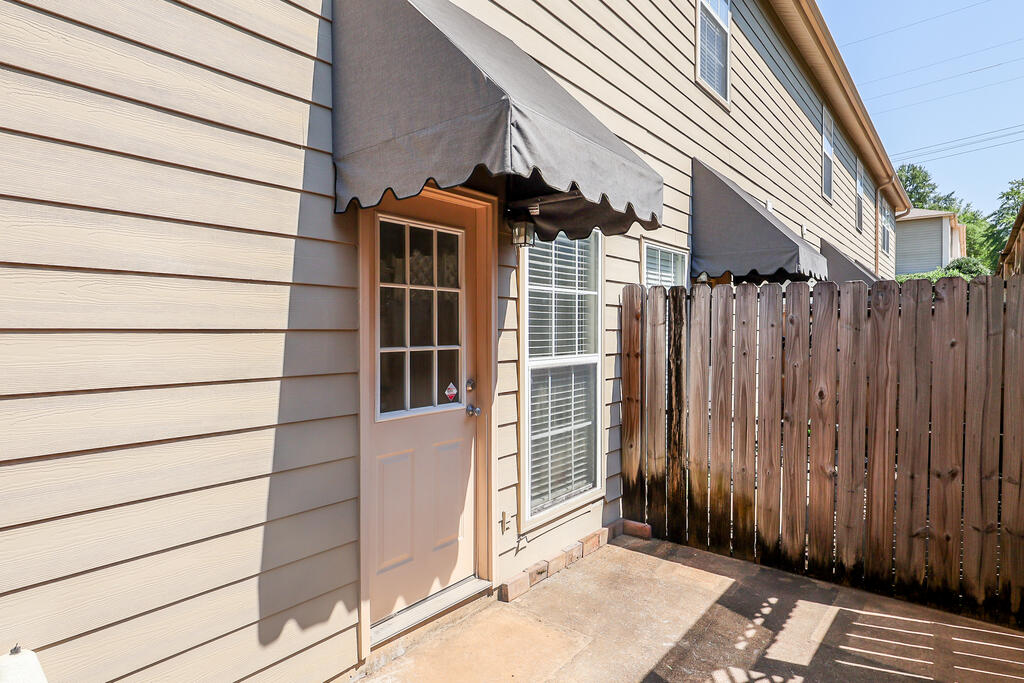
Fenced patio beside a townhouse entrance with two dark fabric awnings.
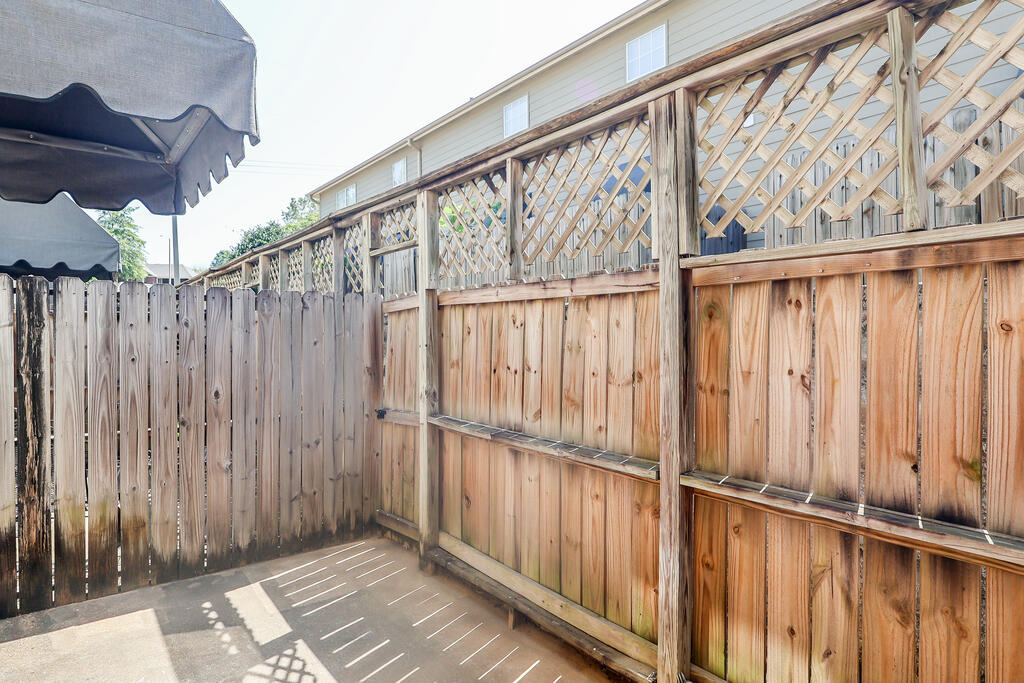
Fenced concrete patio with a wooden lattice fence and shaded awning.
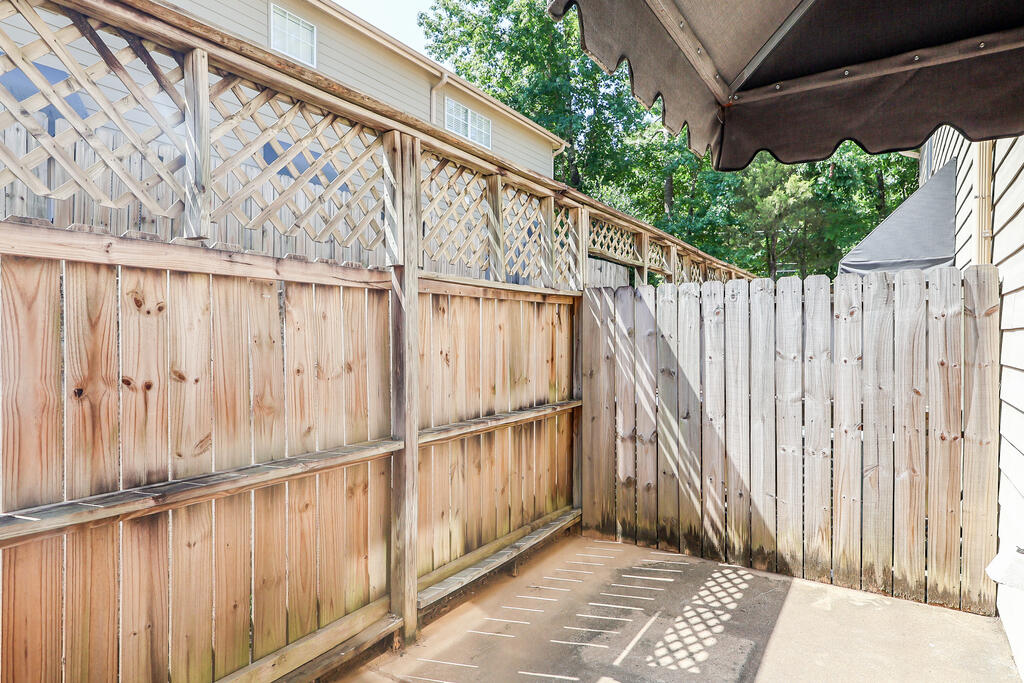
Paved patio enclosed by wooden privacy fencing, with lattice panels and a shaded awning.
SEE ALL PHOTOS
Two-story row of light-colored townhomes with covered entrances and numbered parking spaces.
Empty tiled room with a ceiling fan and staircase with a wooden handrail.
Empty tiled room with beige walls and a white ceiling fan.
Empty tiled room with a white entry door, large window with blinds, and ceiling fan.
Vacant tiled entry foyer with a front door, window, and staircase.
Kitchen with white cabinets, stainless steel appliances, and a glazed exterior door.
Unfurnished kitchen with white cabinets, stainless steel appliances, and a light tiled floor.
Kitchen with white cabinets, stainless steel appliances, and light tile flooring.
Empty tiled room with a chandelier, window with blinds, and glass-paneled door.
Empty bedroom with a window, beige walls, carpet, and a wooden-blade ceiling fan.
Empty bedroom with two white doors, a window with blinds, and a ceiling fan.
Empty bedroom with gray carpet, four white doors, and a wooden-blade ceiling fan.
Bathroom with a turquoise ombré shower curtain, white vanity, mirror, and wall cabinet.
Bathroom vanity with a white sink, mirrored cabinet, and chrome fixtures.
Bathroom vanity with a white sink, chrome faucet, large mirror, and built-in shelving.
Empty carpeted bedroom with a window and ceiling fan.
Empty bedroom with carpet, a window with blinds, a white door, and a ceiling fan.
Empty bedroom with gray carpet, three white doors, and a wood-blade ceiling fan.
Bathroom with a white vanity, mirrored wall, wall cabinet, toilet, and shower curtain.
Bathroom with a white vanity, mirrored cabinet, toilet, and shower curtain.
Bathroom vanity with a white sink, chrome faucet, large mirror, and white cabinets.
Bathroom vanity with a large mirror, chrome faucet, and open door to a room with a window.
Bathroom vanity with a white sink, chrome faucet, large mirror, and towel ring.
Laundry room with white washer and dryer beneath a wire shelf of cleaning supplies.
Home exterior patio with a glass-panel door under a gray awning and a wooden privacy fence.
Fenced patio beside a townhouse entrance with two dark fabric awnings.
Fenced concrete patio with a wooden lattice fence and shaded awning.
Paved patio enclosed by wooden privacy fencing, with lattice panels and a shaded awning.
For Sale

2109 Harris Drive #19

2109 Harris Drive #19, Oxford, MS 38655

$252,000
Charming 2-bedroom, 2.5-bath townhouse-style condo conveniently located on Harris Drive, just off Jackson Avenue & minutes from Ole Miss, shopping, dining, and everyday conveniences. The interior features a spacious living room, an open kitchen and dining area, a large laundry room, and a half bath on the main level. Upstairs, both bedrooms include private bathrooms, offering comfort and privacy for owners or guests. All appliances remain, including the refrigerator, microwave, dishwasher, washer, and dryer. Additional highlights include freshly cleaned carpets, a one-year-old HVAC system, and a private fenced patio that is perfect for grilling, morning coffee, or relaxing in the evening. The HOA installed new roofs last year and covers exterior insurance and maintenance, landscaping, water, sewer, garbage, and basic cable. This condo offers low-maintenance living in a convenient Oxford location and is ideal as a primary residence, weekend, retreat, or investment property.

2
beds

3
baths

1,120 Sq.Ft. LIVING AREA

Alison Alger

Alison Alger

Features & Amenities

Interior

  • total bedrooms2
  • Total bathrooms3
  • full bathrooms2
  • half bathroom1
  • Laundry room W/D Hook Up
  • Flooring Carpet, Ceramic Tile
  • APPLIANCES Electric Water Heater, Microwave, Dishwasher, Electric Range, Refrigerator, Vented Exhaust Fan
  • other interior Features Pantry, Ceiling Fan(s), Other-See Remarks

Area & Lot

  • Status For Sale
  • Living Area1,120 Sq.Ft.
  • Total Area1,120 Sq.Ft.
  • MLS® ID168181
  • TypeTownhouse
  • YEAR BUILT2002
  • NeighborhoodLamar Lakes
  • School DistrictOxford

Exterior

  • water SourcePublic
  • utilitiesCable Connected, Underground Utilities
  • PoolNone
  • roofArchitectural
  • parkingNone, Paved
  • HEAT TYPECentral, Electric
  • AIR CONDITIONINGElectric
  • sewerPublic Sewer
  • SubstructureSlab

Financial

  • Sales Price$252,000
View Virtual Tour
Empty tiled room with a ceiling fan and staircase with a wooden handrail.

Schedule a Showing

I would love to show you my beautiful property. Please select your preferred date and time below. I will be in touch shortly to confirm your appointment.

Schedule a Showing

I would love to show you my beautiful property. Please select your preferred date and time below. I will be in touch shortly to confirm your appointment.

Thank you for your interest in 2109 Harris Drive #19, Oxford, MS 38655. We are reviewing your request and will be in touch shortly!

Mortgage Calculator

Estimate your monthly mortgage payment, including the principal and interest, property taxes, and HOA. Adjust the values to generate a more accurate rate.

All estimates are provided for informational purposes only. Actual amounts may vary.
$0,000 Your Payment 20 15 65
$0,000 Your Payment

Lamar Lakes

Explore

Let’s Make Your Real Estate Goals a Reality

From the first conversation to the closing table, I’m here to provide personalized guidance, modern tools, and dedicated support tailored to your goals.

Follow Me on Instagram