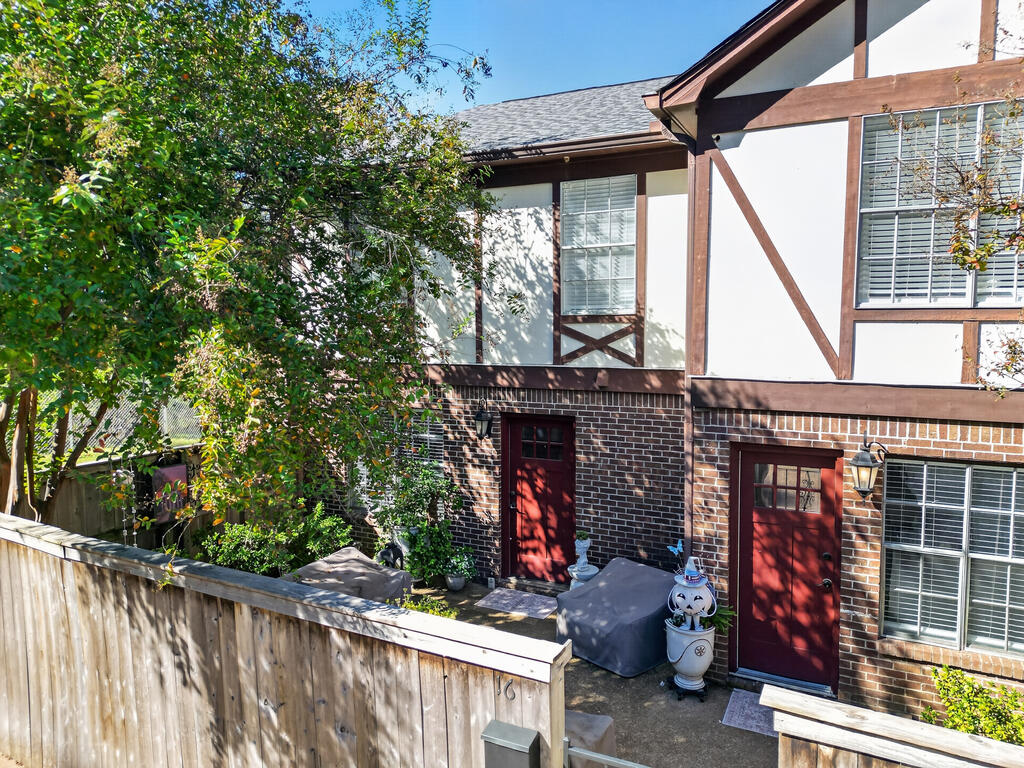


Two-story brick and timber-trimmed home with red doors, a fenced patio, and leafy trees.
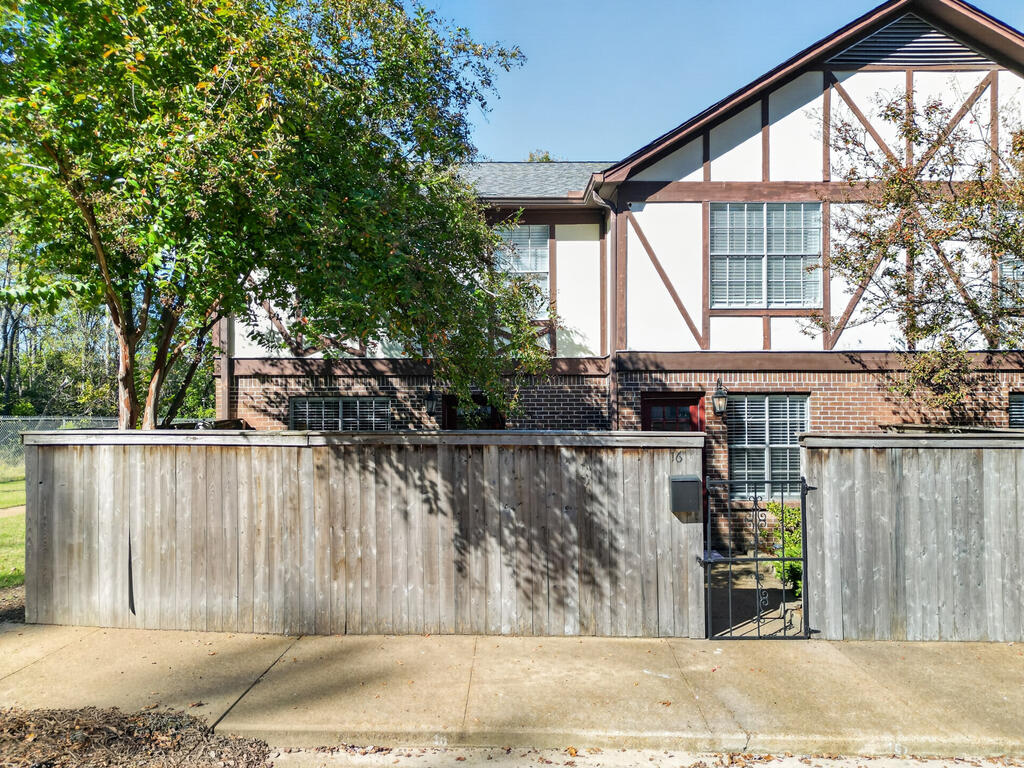
Townhouse exterior with a timber-framed facade behind a tall wooden fence and gate.
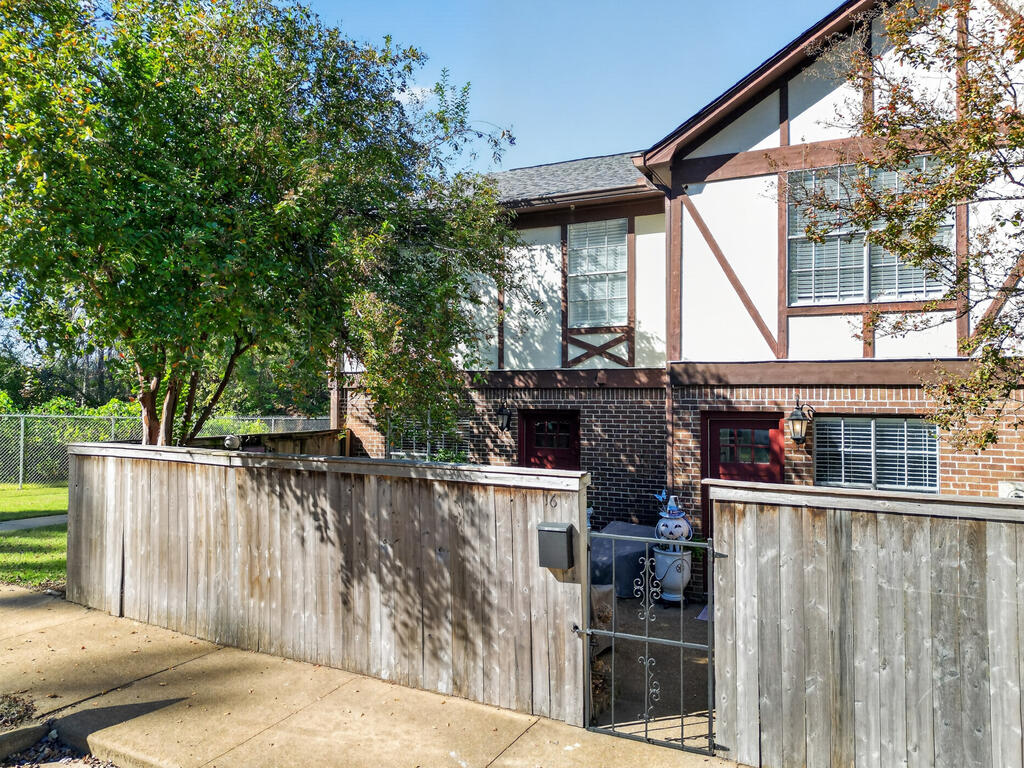
Two-story townhouse with brick lower level, timber trim, and a fenced front patio.
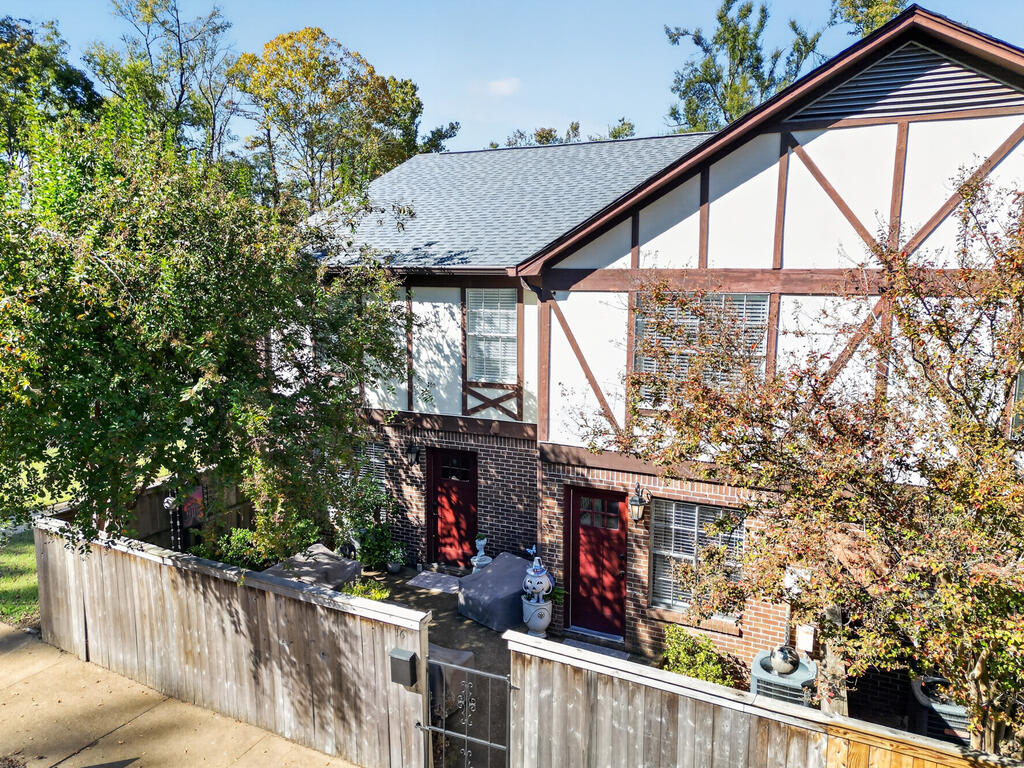
Townhouse exterior with Tudor-style timber trim, brick lower level, red doors, and a fenced patio.
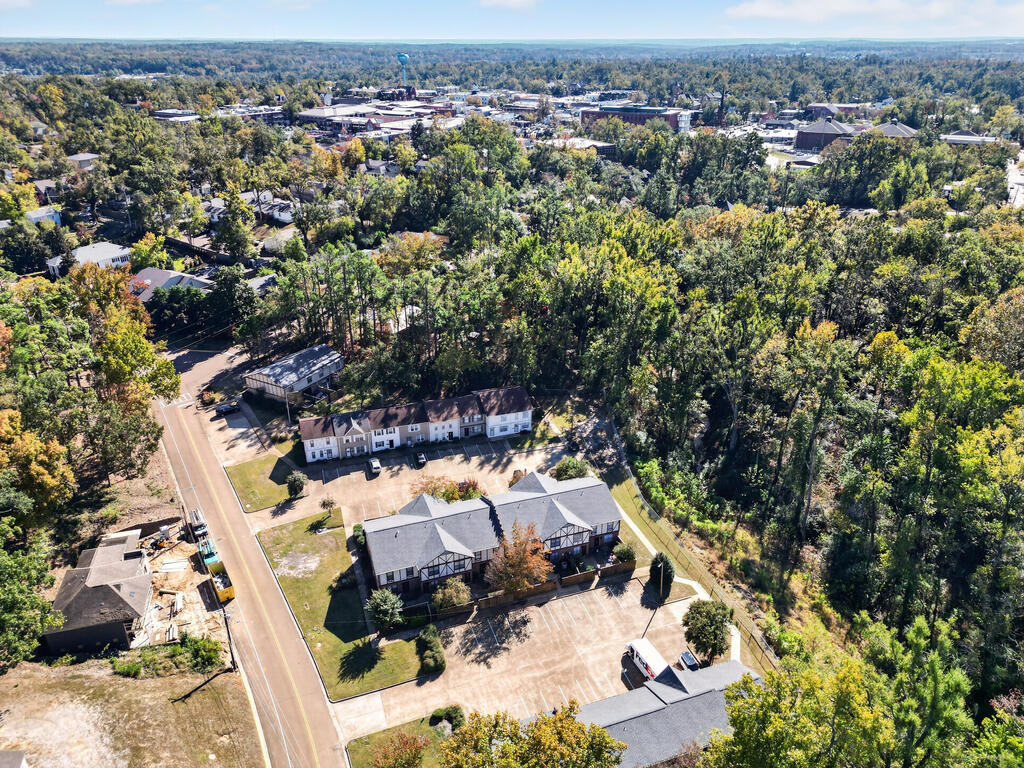
Aerial view of a multi-unit residential building with surrounding parking lots and neighboring structures.
Aerial view of a tree-surrounded property with several buildings and parking areas.
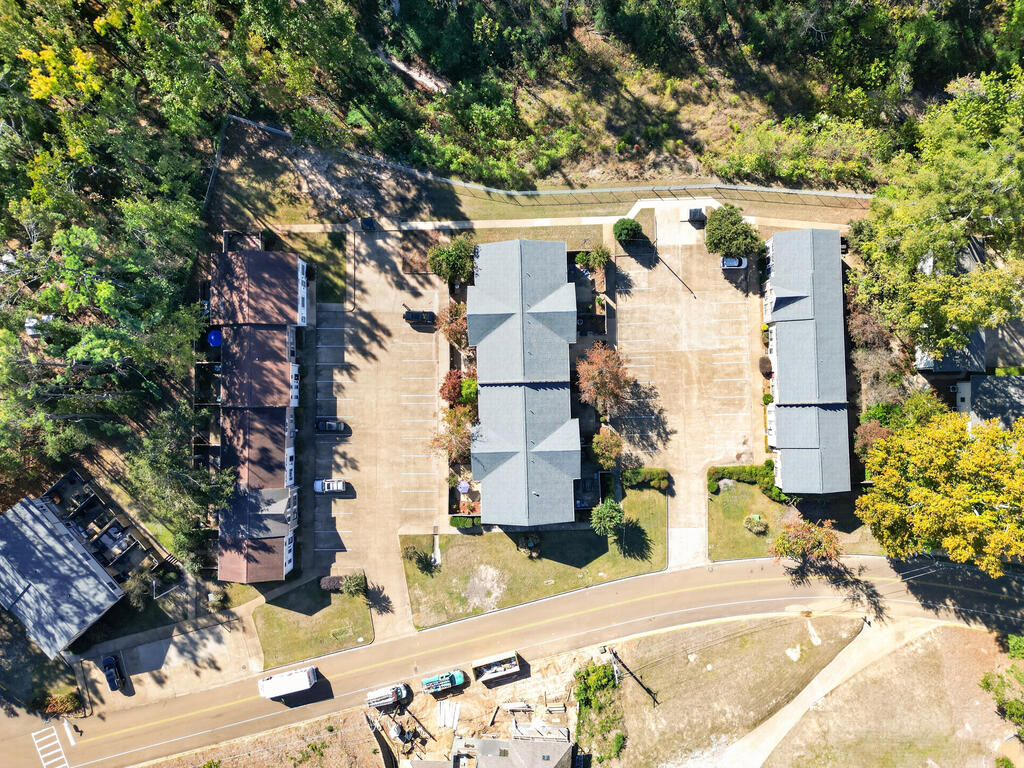
Aerial view of townhomes beside a wooded area and parking lots.
Aerial view of apartment buildings and parking areas surrounded by trees.
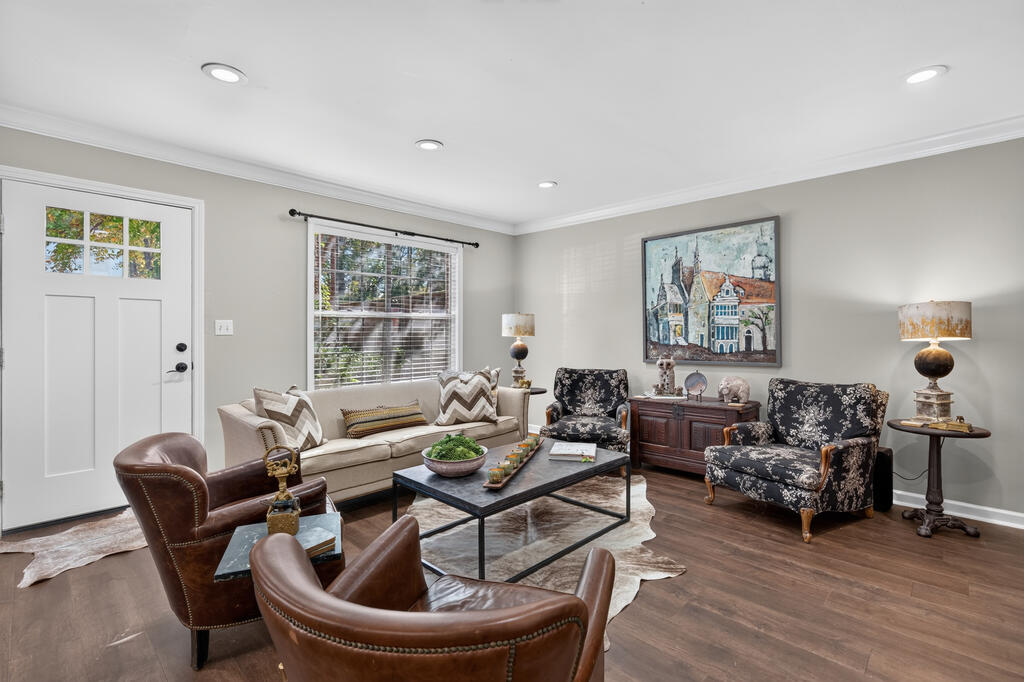
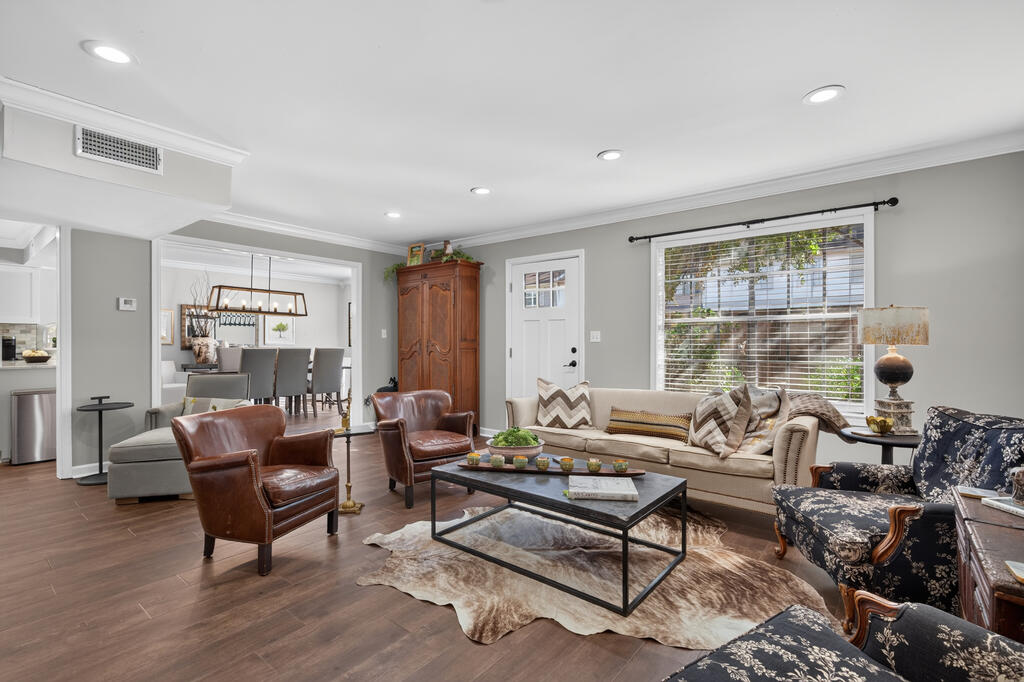
Living room with leather and patterned armchairs, a sofa, and dark wood floors.
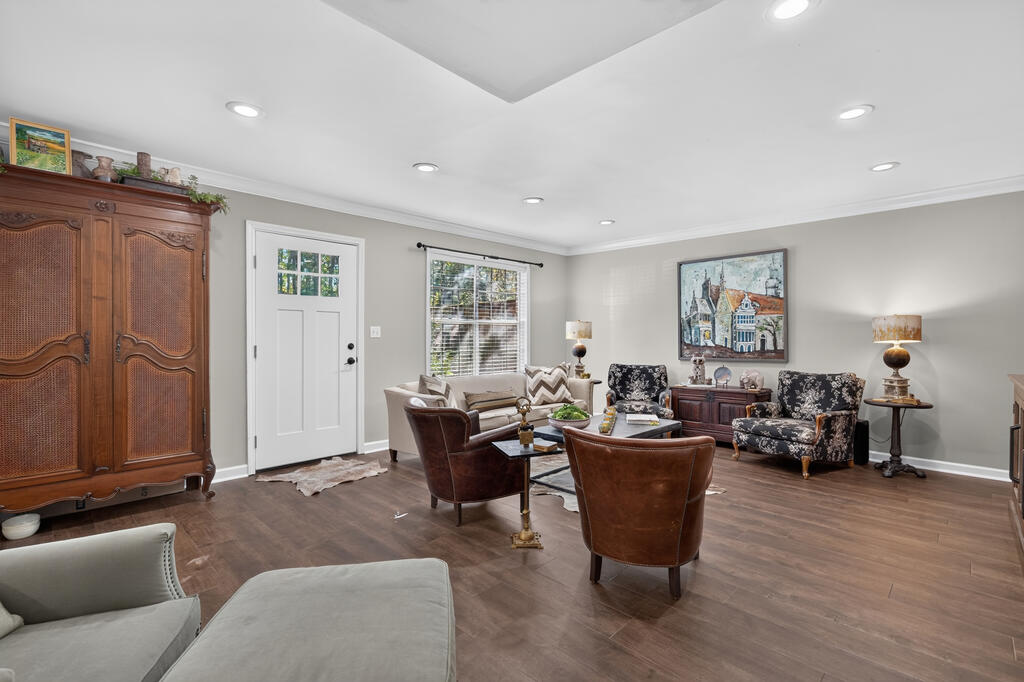
Living room with dark wood floors, a carved wooden armoire, and patterned armchairs.
Living room with a beige sofa, leather chairs, and an open dining area.
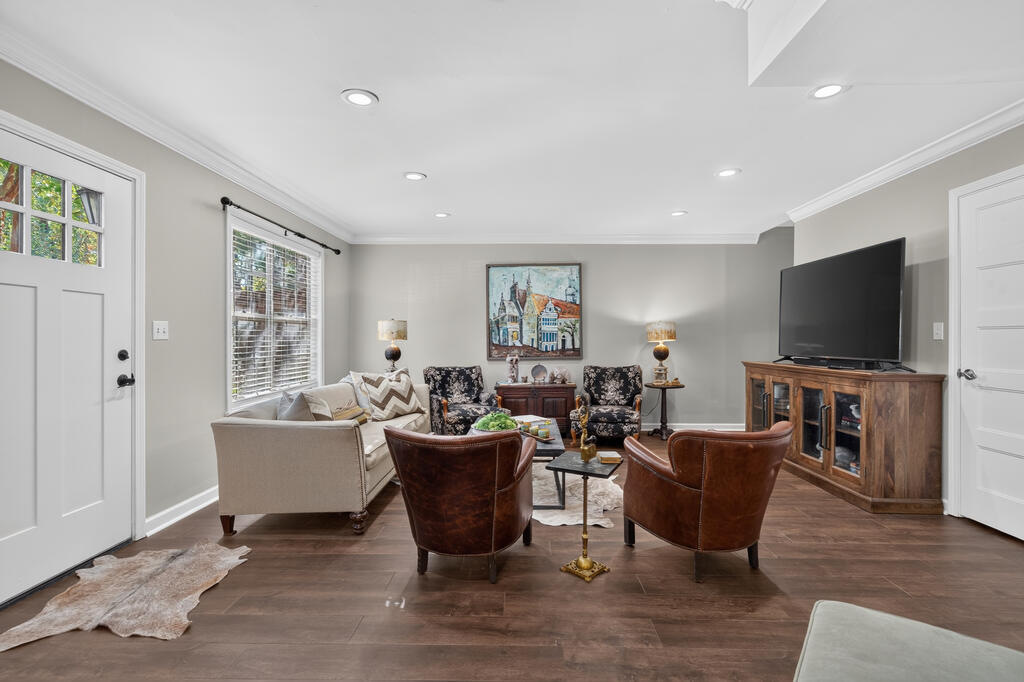
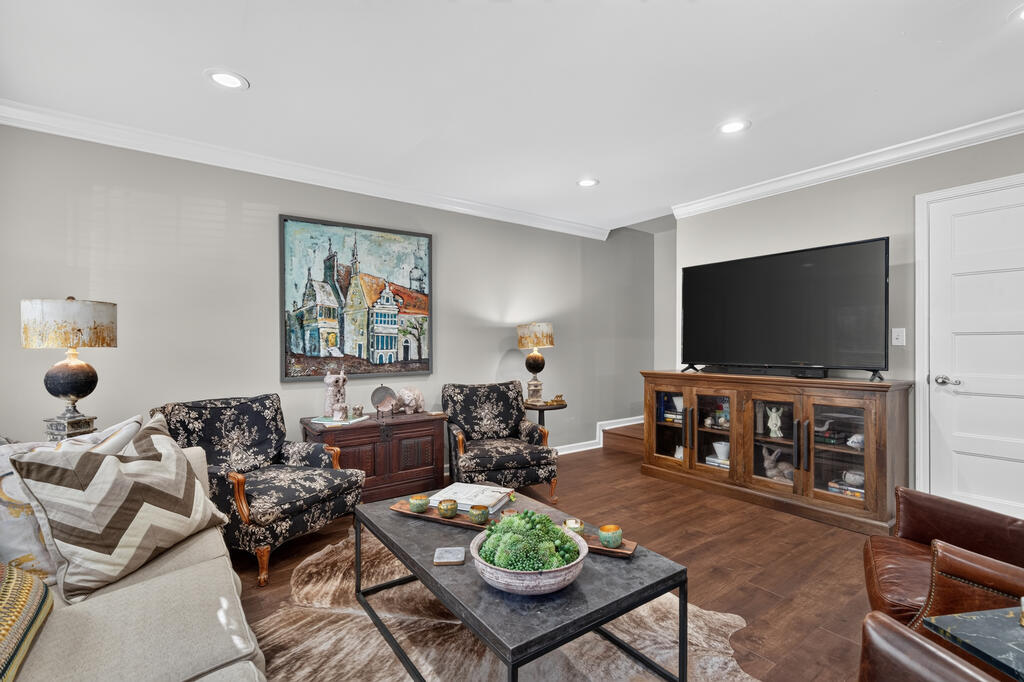
Furnished living room with a large TV, leather chairs, and a white sofa.
Living room with patterned armchairs, a large television, and a dark wood coffee table.
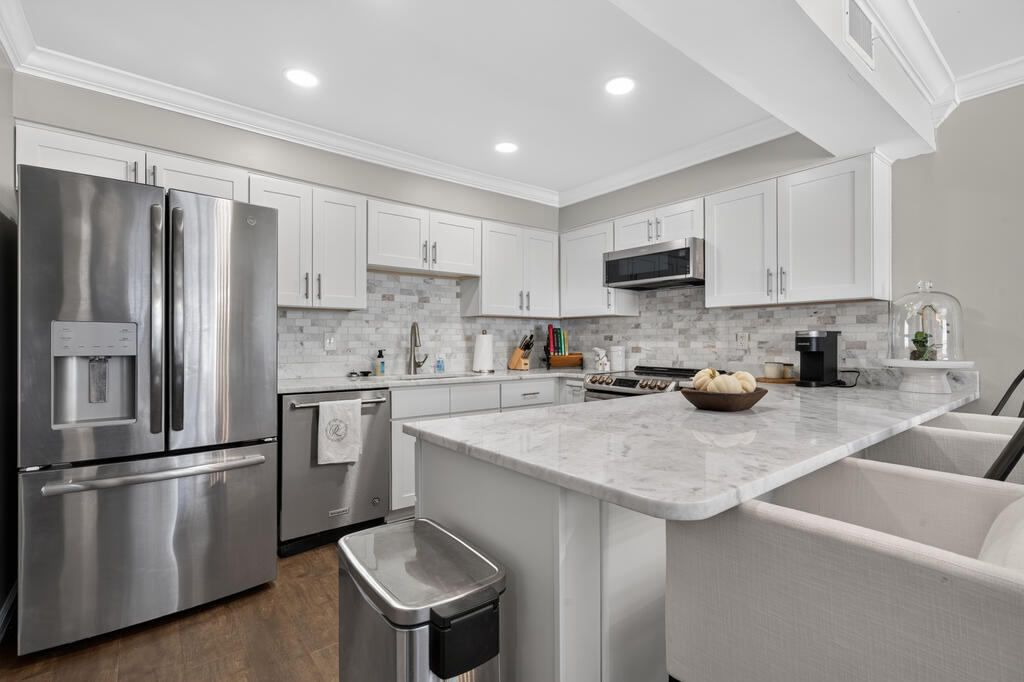
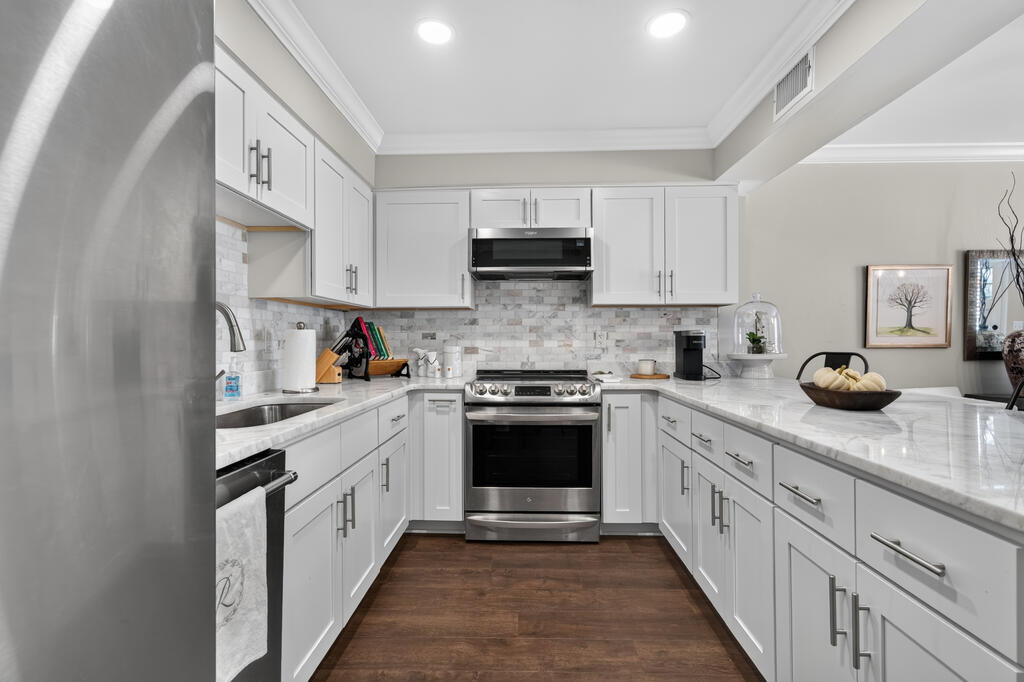
Kitchen with a large marble island, white cabinetry, and stainless steel appliances.
Modern white kitchen with stainless steel appliances, marble-look counters, and dark wood flooring.
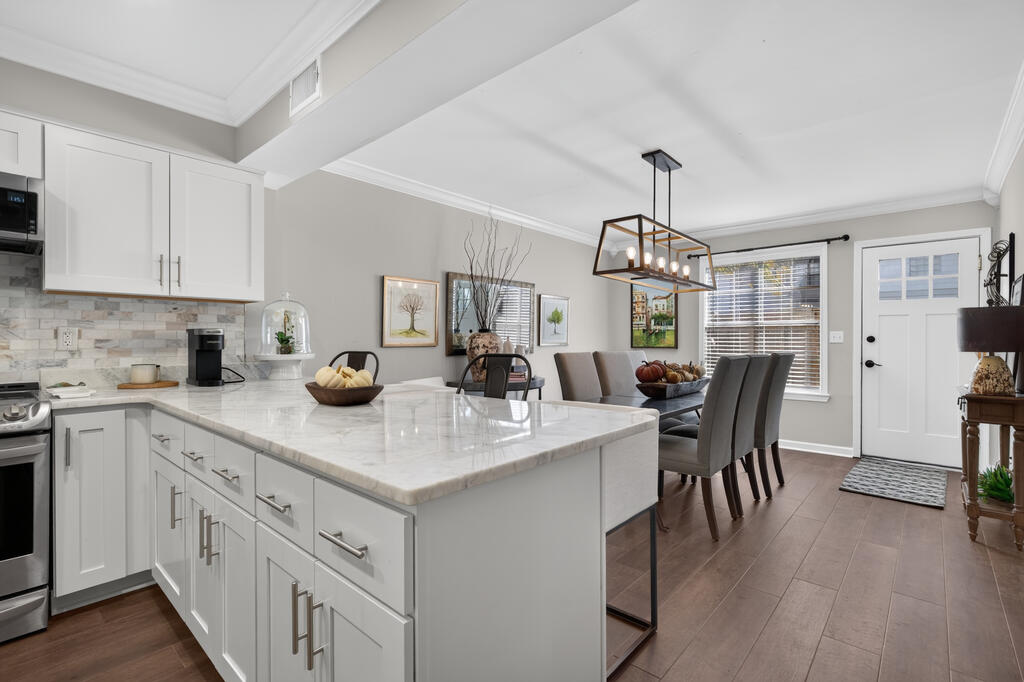
Kitchen with a large white island opening onto a furnished dining area.
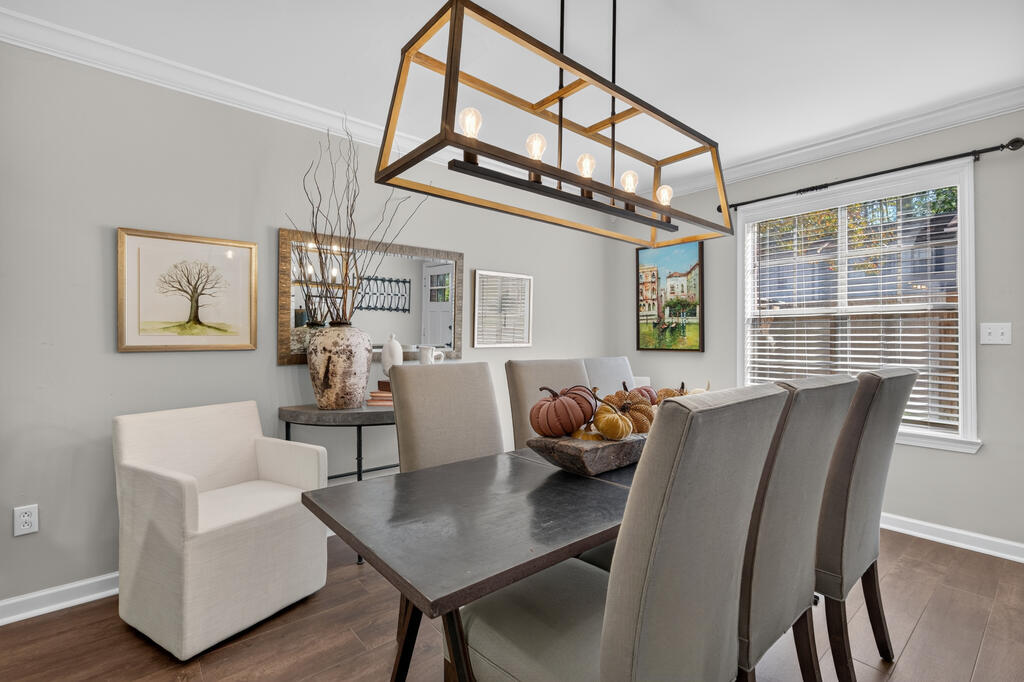
Dining room with a dark table, upholstered chairs, and a large geometric pendant light.
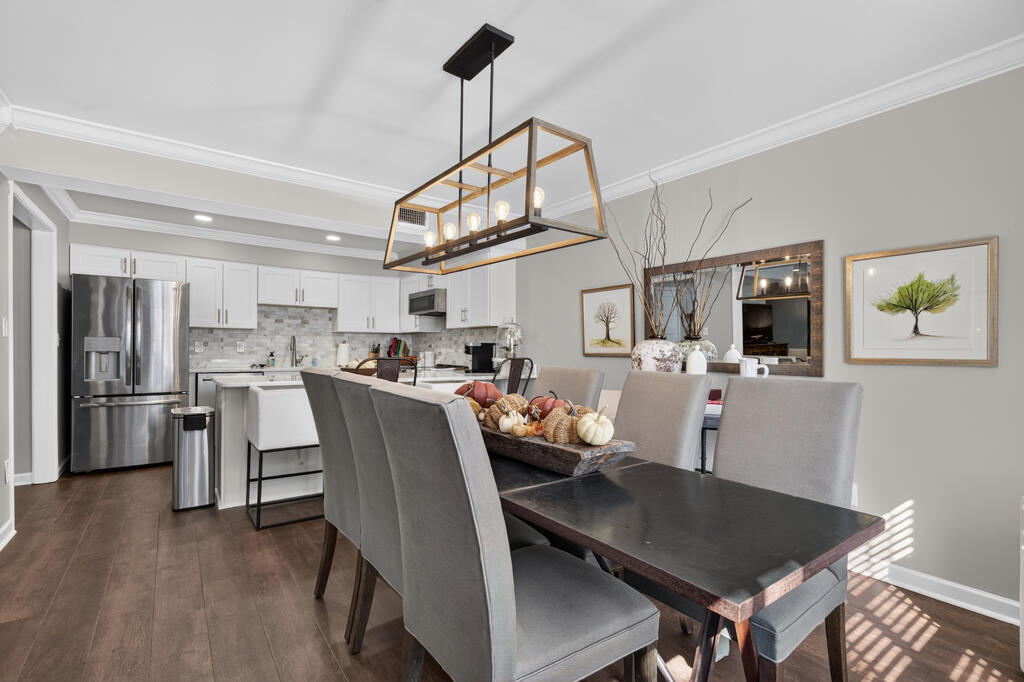
Dining area with a long dark table and gray chairs beside a modern white kitchen.
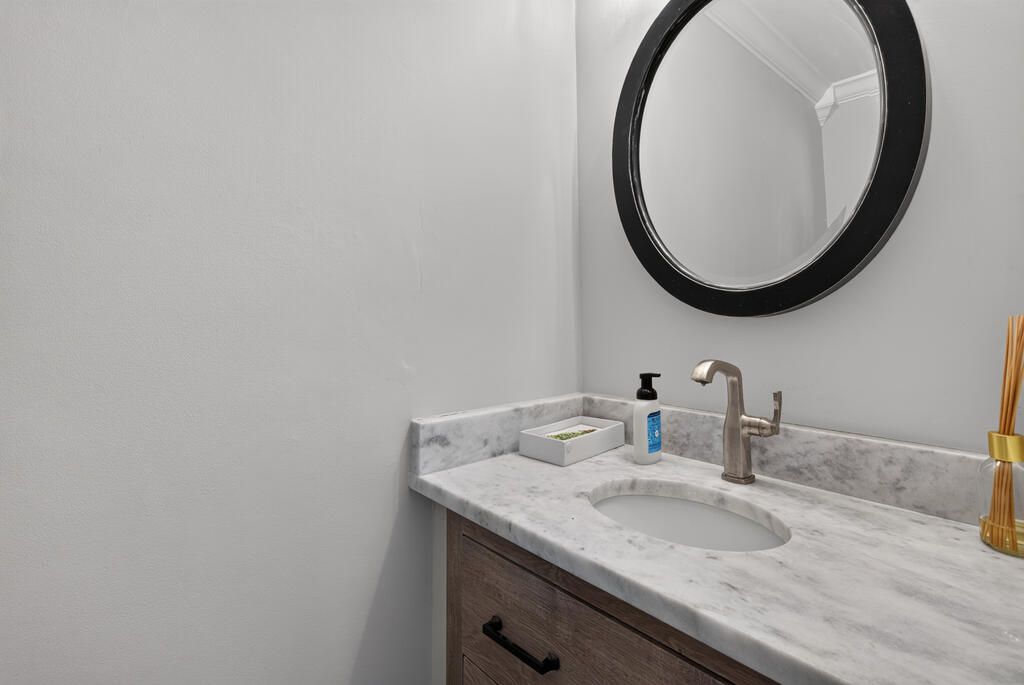
Bathroom vanity with a marble countertop, oval sink, and round black-framed mirror.
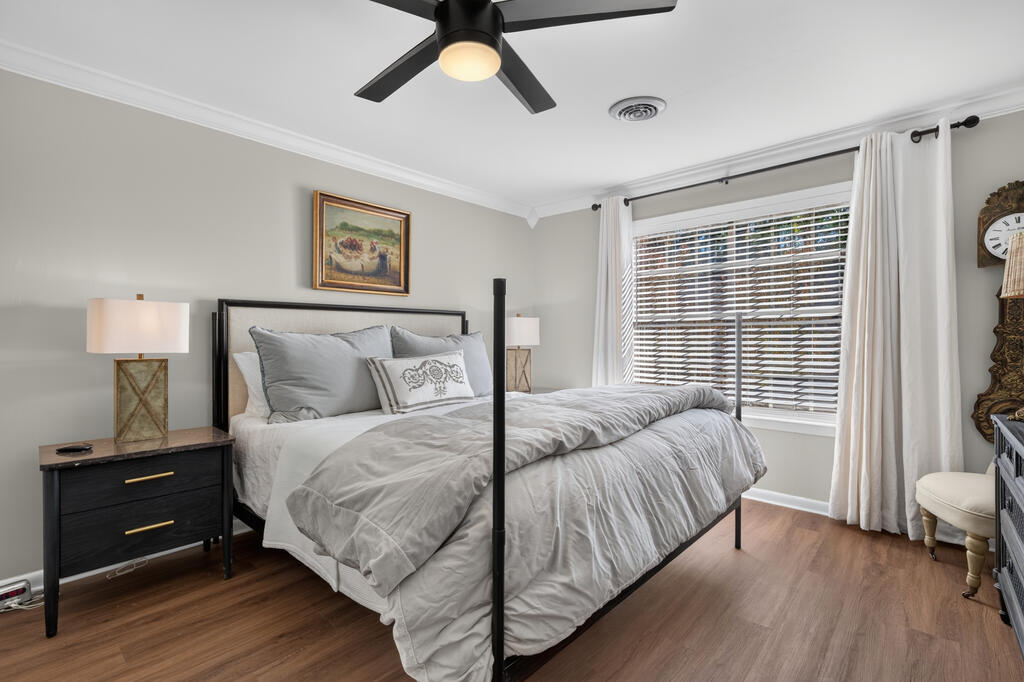
Bedroom with a four-poster bed, gray bedding, and a wide window with blinds.
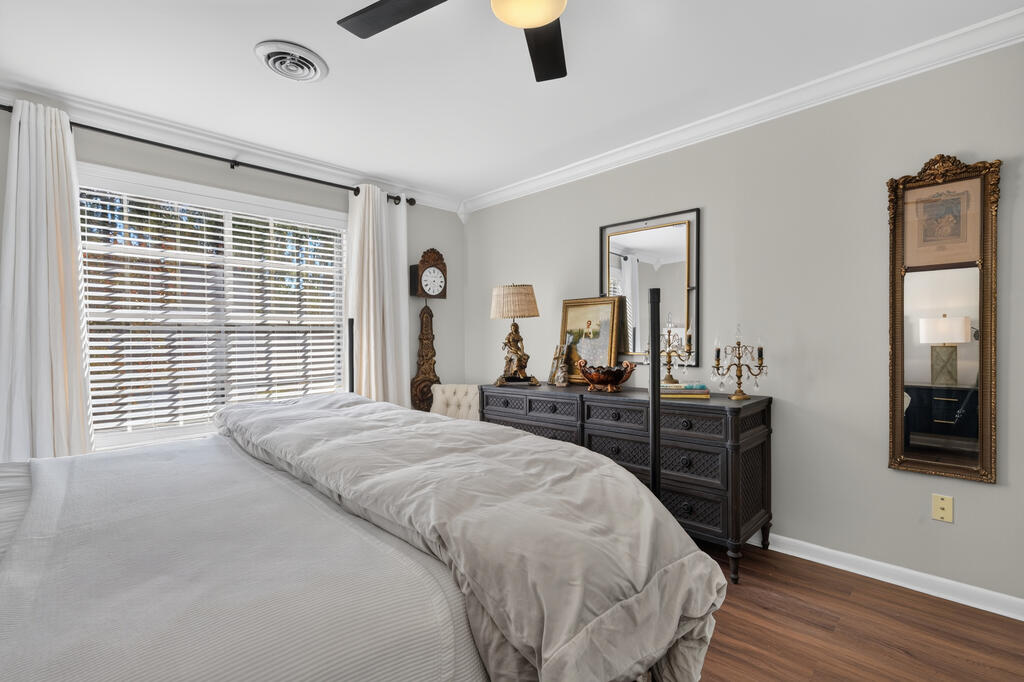
Bedroom with a large window, white curtains, dark wood dresser, and ceiling fan.
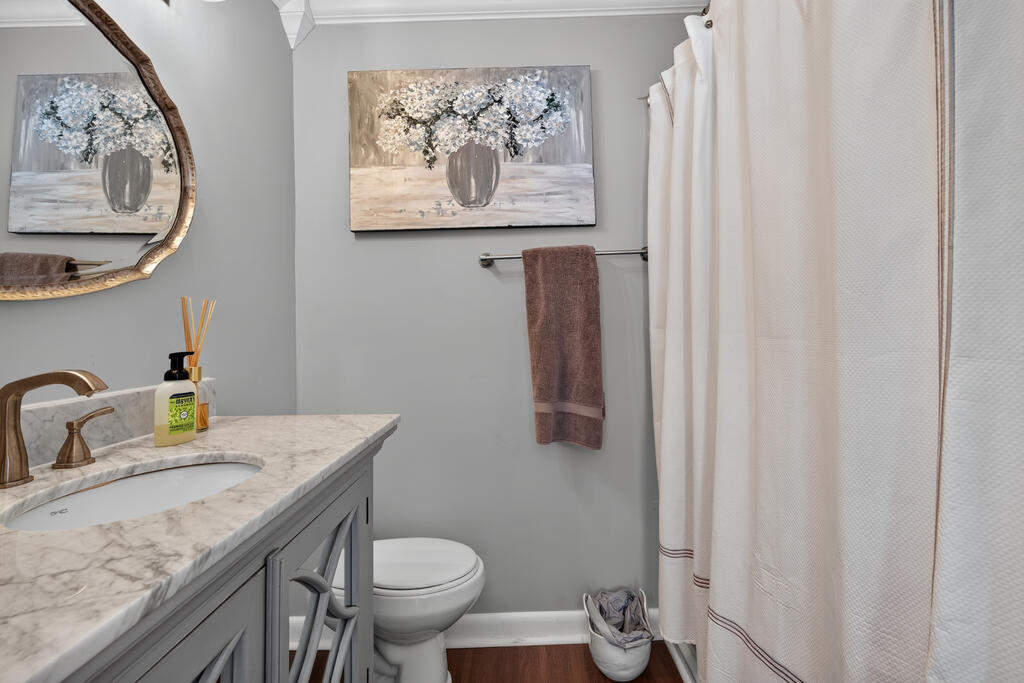
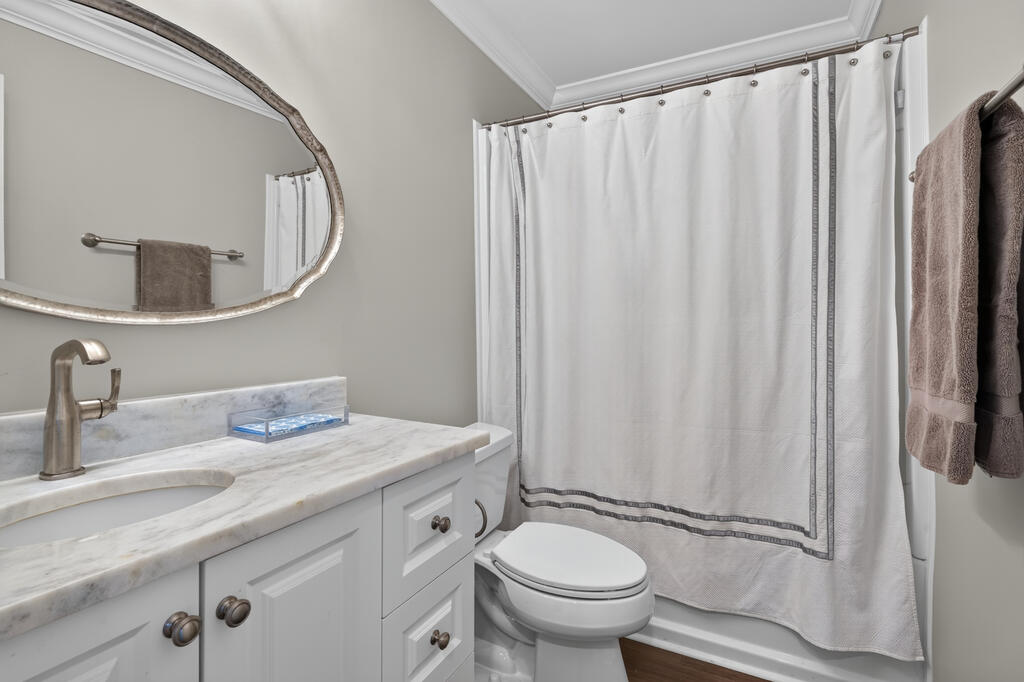
Bathroom with marble vanity, gray cabinetry, floral artwork, and white shower curtain.
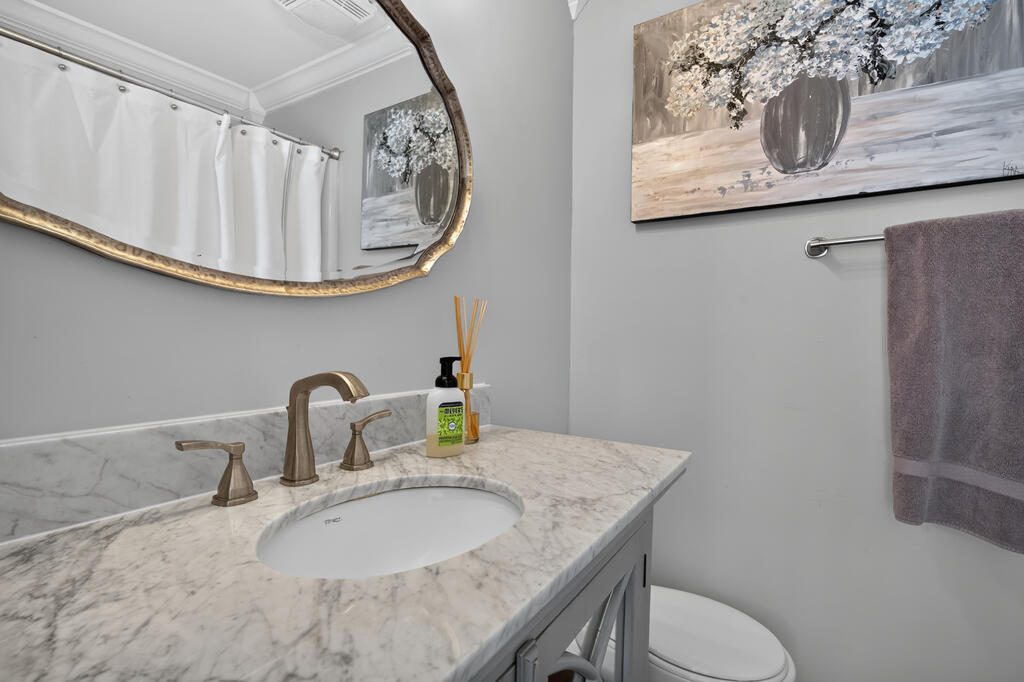
Bathroom vanity with a marble countertop, vessel sink, and large gold-framed mirror.
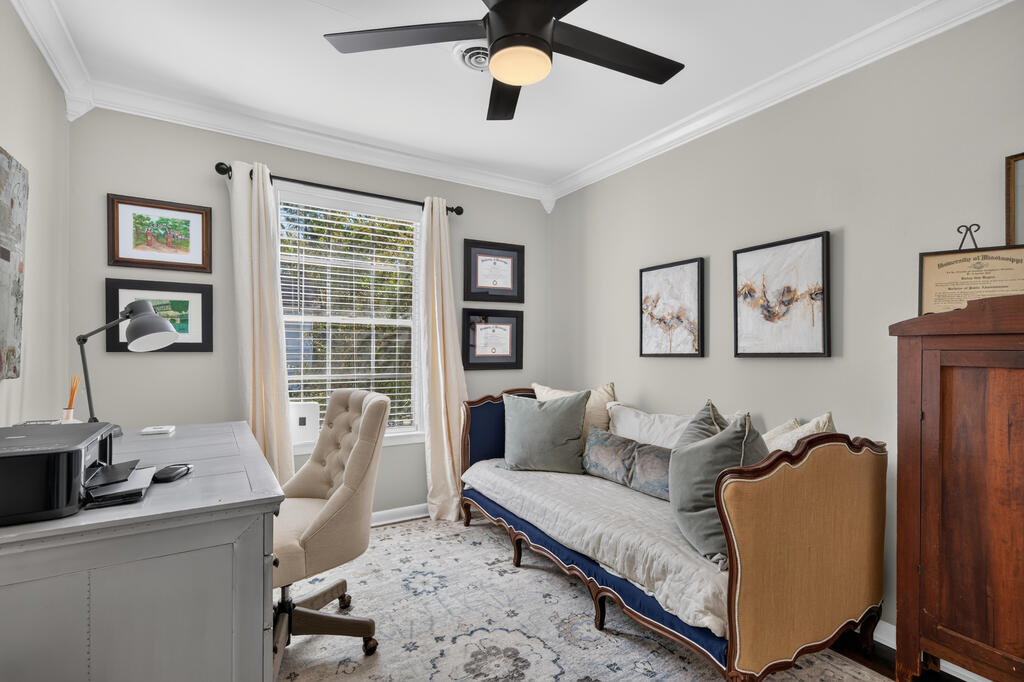
Home office with a white desk, upholstered daybed, and ceiling fan.
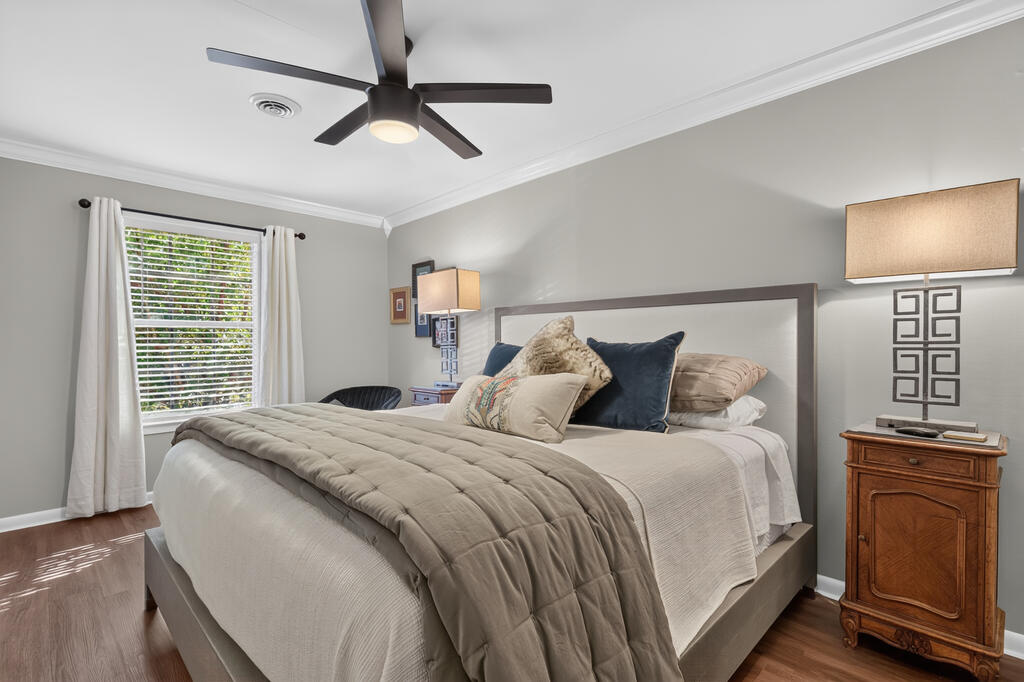
Bedroom with a layered neutral bed, dark ceiling fan, and sunlight through a curtained window.
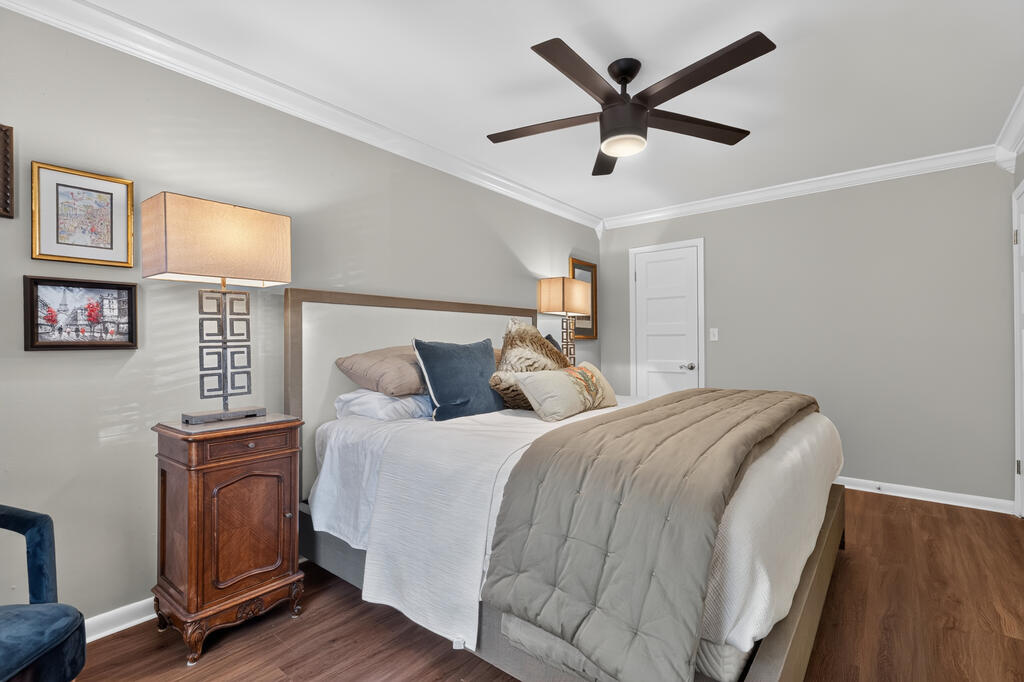
Bedroom with a large bed, upholstered headboard, and dark ceiling fan.
Bathroom with marble vanity, framed mirror, and white shower curtain.
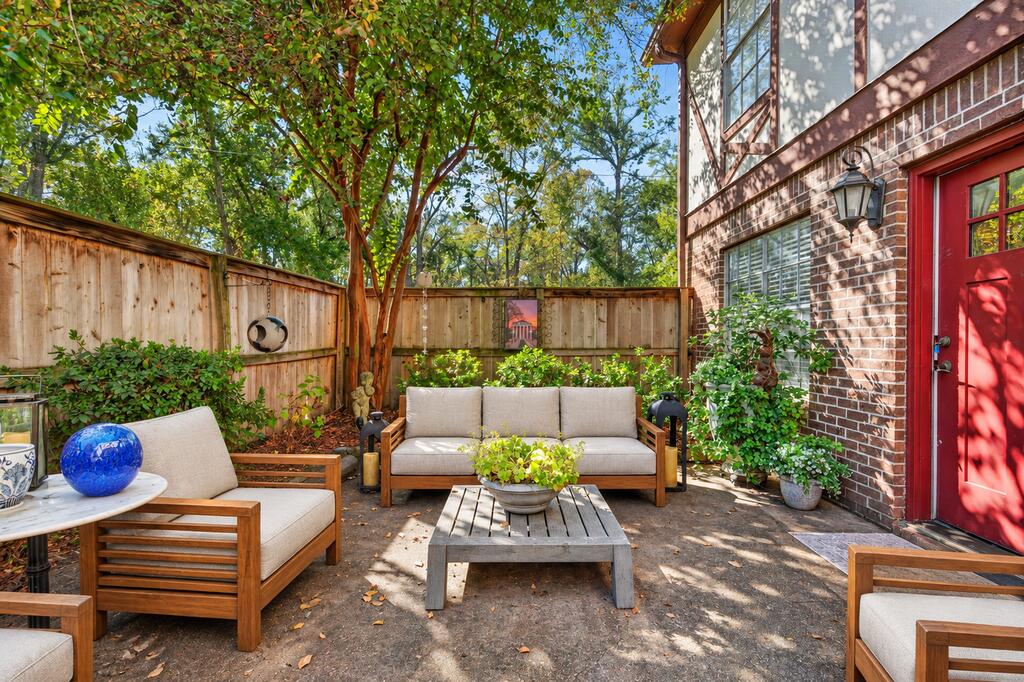
Furnished brick townhouse patio with a red door, wooden fence, and shaded seating area.
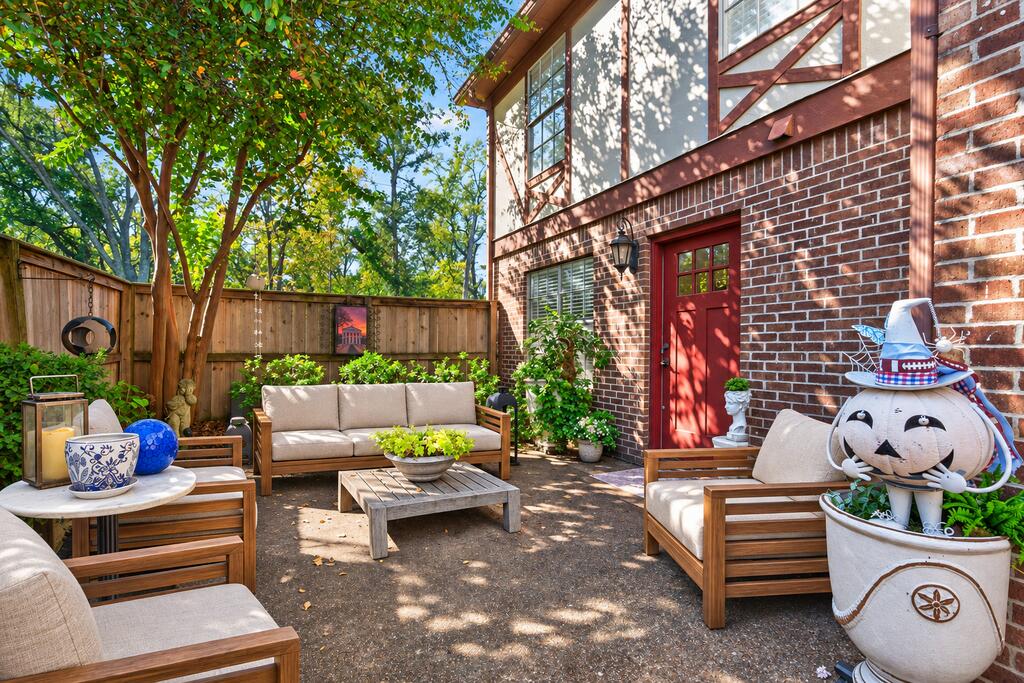
Furnished courtyard patio beside a brick townhouse, with a red door and oversized pumpkin decoration.
SEE ALL PHOTOS
Two-story brick and timber-trimmed home with red doors, a fenced patio, and leafy trees.
Townhouse exterior with a timber-framed facade behind a tall wooden fence and gate.
Two-story townhouse with brick lower level, timber trim, and a fenced front patio.
Townhouse exterior with Tudor-style timber trim, brick lower level, red doors, and a fenced patio.
Aerial view of a multi-unit residential building with surrounding parking lots and neighboring structures.
Aerial view of a tree-surrounded property with several buildings and parking areas.
Aerial view of townhomes beside a wooded area and parking lots.
Aerial view of apartment buildings and parking areas surrounded by trees.
Living room with leather and patterned armchairs, a sofa, and dark wood floors.
Living room with dark wood floors, a carved wooden armoire, and patterned armchairs.
Living room with a beige sofa, leather chairs, and an open dining area.
Furnished living room with a large TV, leather chairs, and a white sofa.
Living room with patterned armchairs, a large television, and a dark wood coffee table.
Kitchen with a large marble island, white cabinetry, and stainless steel appliances.
Modern white kitchen with stainless steel appliances, marble-look counters, and dark wood flooring.
Kitchen with a large white island opening onto a furnished dining area.
Dining room with a dark table, upholstered chairs, and a large geometric pendant light.
Dining area with a long dark table and gray chairs beside a modern white kitchen.
Bathroom vanity with a marble countertop, oval sink, and round black-framed mirror.
Bedroom with a four-poster bed, gray bedding, and a wide window with blinds.
Bedroom with a large window, white curtains, dark wood dresser, and ceiling fan.
Bathroom with marble vanity, gray cabinetry, floral artwork, and white shower curtain.
Bathroom vanity with a marble countertop, vessel sink, and large gold-framed mirror.
Home office with a white desk, upholstered daybed, and ceiling fan.
Bedroom with a layered neutral bed, dark ceiling fan, and sunlight through a curtained window.
Bedroom with a large bed, upholstered headboard, and dark ceiling fan.
Bathroom with marble vanity, framed mirror, and white shower curtain.
Furnished brick townhouse patio with a red door, wooden fence, and shaded seating area.
Furnished courtyard patio beside a brick townhouse, with a red door and oversized pumpkin decoration.
For Sale

220 Elm St. #16

220 Elm St. #16, Oxford, MS 38655

$686,500
LOCATION, LOCATION, LOCATION! Experience the best of Oxford living in this beautiful 3-bedroom, 2.5-bath condo, ideally situated just a short walk from the Historic Downtown Oxford Square, The Grove, and the Ole Miss campus! Whether you're searching for the perfect Ole Miss game-day retreat, a home for your student, a full-time residence, or an investment property, this condo offers an unbeatable combination of location, comfort, and convenience. Inside, you'll find an inviting open-concept floor plan with beautiful hardwood flooring and spacious living areas perfect for everyday living and entertaining. Step outside to your private patio, an ideal spot for gathering with family and friends before or after Ole Miss ballgames. Convenient parking makes hosting guests even easier! Enjoy easy access to the Oxford Depot Trail, Swayze Field, The Grove, and all the dining, shopping, and entertainment the Oxford Square has to offer.

2
beds

2
baths

1,050 Sq.Ft. LIVING AREA

Alison Alger

Alison Alger

Features & Amenities

Interior

  • total bedrooms2
  • Total bathrooms2
  • full bathroom1
  • half bathroom1
  • Laundry room W/D Hook Up
  • Flooring Carpet, Laminate, Ceramic Tile
  • APPLIANCES Electric Water Heater, Microwave, Dishwasher, Electric Range, Refrigerator, Vented Exhaust Fan
  • other interior Features Pantry, Walk-In Closet(s), Ceiling Fan(s)

Area & Lot

  • Status For Sale
  • Living Area1,050 Sq.Ft.
  • Total Area1,050 Sq.Ft.
  • MLS® ID168921
  • TypeTownhouse
  • YEAR BUILT1971
  • School DistrictOxford

Exterior

  • water SourcePublic
  • utilitiesCable Connected, Underground Utilities
  • PoolNone
  • roofComposition
  • parkingNone, Paved
  • HEAT TYPECentral, Electric
  • AIR CONDITIONINGElectric
  • sewerPublic Sewer
  • SubstructureSlab

Financial

  • Sales Price$686,500
View Virtual Tour
Townhouse exterior with a timber-framed facade behind a tall wooden fence and gate.

Schedule a Showing

I would love to show you my beautiful property. Please select your preferred date and time below. I will be in touch shortly to confirm your appointment.

Schedule a Showing

I would love to show you my beautiful property. Please select your preferred date and time below. I will be in touch shortly to confirm your appointment.

Thank you for your interest in 220 Elm St. #16, Oxford, MS 38655. We are reviewing your request and will be in touch shortly!

Mortgage Calculator

Estimate your monthly mortgage payment, including the principal and interest, property taxes, and HOA. Adjust the values to generate a more accurate rate.

All estimates are provided for informational purposes only. Actual amounts may vary.
$0,000 Your Payment 20 15 65
$0,000 Your Payment

Let’s Make Your Real Estate Goals a Reality

From the first conversation to the closing table, I’m here to provide personalized guidance, modern tools, and dedicated support tailored to your goals.

Follow Me on Instagram